


Project at a glance
| Location | Sacramento, CA |
|---|---|
| Project | New pool and spa, pool house, covered patio and outdoor kitchen |
| Setting | Established city lot under mature trees, fenced on all sides |
| Pool shape | Straight rectangle running the length of the pool house |
| Spa | Raised square spa set into the pool corner nearest the garden |
| Interior | Dark blue aggregate on both the pool and the spa |
| Tile | Blue glass mosaic banding on the spa benches and the pool bench |
| Coping and deck | Pale plank coping, mitered at the corners, inside a broom-finish concrete deck |
| Pool house | Bedroom, bath, kitchenette and living area behind French doors facing the water |
| Outdoor living | Gabled patio cover with a grill counter and a bi-fold pass-through bar |
| Services | Pool construction · Spa construction · ADUs & pool houses · Patio covers · Outdoor kitchens · Outdoor lighting · Energy-efficient pool solutions · Outdoor design |
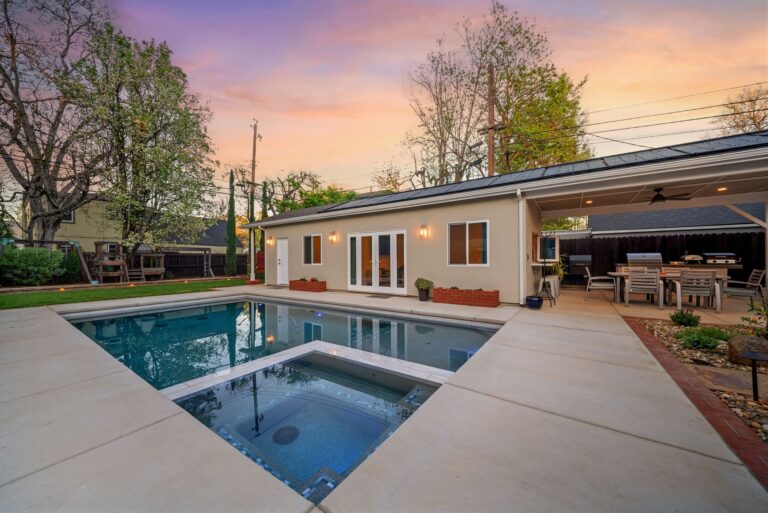
An established Sacramento lot built around a new pool house, with the pool along its front and a covered kitchen at one end.
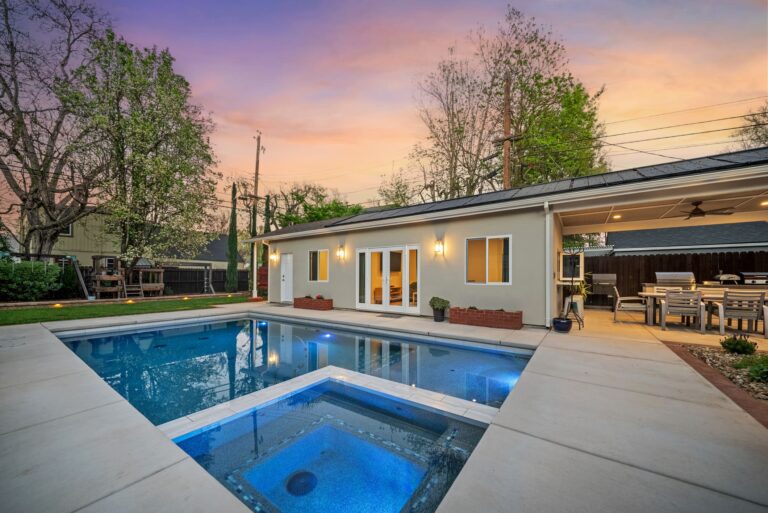
Project overview
This Markham Way home sits on an older Sacramento lot, with tall trees overhead, a neighboring garage wall along one side and dark board fencing around the rest. The yard already held a lawn and a play structure that the family wanted to keep.
The brief added a lot to one yard. A pool and spa, a pool house with its own kitchen and bath, covered dining and a vegetable garden all had to fit without crowding the lawn. The pool house became the piece everything else was placed against.
What the pool needed to do:
- Run alongside the new pool house so its French doors open straight onto the deck
- Bring the spa into the pool rather than giving it a separate corner of the yard
- Share one continuous deck with the covered patio and the outdoor kitchen
- Leave the lawn, the play area and the garden beds open and easy to reach
- Use the pool house roof to help heat the water
See it in motion
Take a quick look at the spa, the pool house and the covered kitchen on this Markham Way build in Sacramento.
How the design answered it
A spa inside the pool
A raised square spa sits in the corner nearest the garden. Its coping steps up from the pool edge and its benches carry the same mosaic as the pool.
A pool house that faces the water
The pool house runs the full length of the pool, with French doors, wall lanterns and brick planters on the side that looks onto the deck.
Cooking at the end of the deck
A gabled patio cover extends from the pool house. The grill counter runs along the fence and the kitchenette opens onto the patio through a pass-through window.
Heat from the roof
Solar pool heating panels run across the pool house roof, so the building that holds the guest space also warms the pool.
Details built around the pool house
Much of what makes this yard usable runs through one building, from the kitchen window to the roof.

Pass-through bar
A bi-fold window opens the kitchenette onto a pale stone counter under the patio cover, with stool seating facing the dining table.

Outdoor shower
A wall-mounted rain head and hand spray beside the side door, under the roof overhang, with a floor drain set into the concrete.
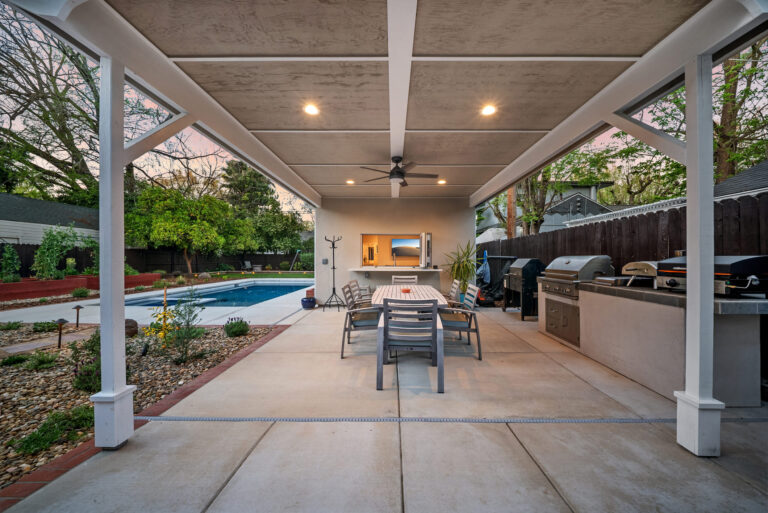
Patio cover
A gabled cover on white posts and knee braces, with recessed lights and a ceiling fan over the dining table and the grill counter.
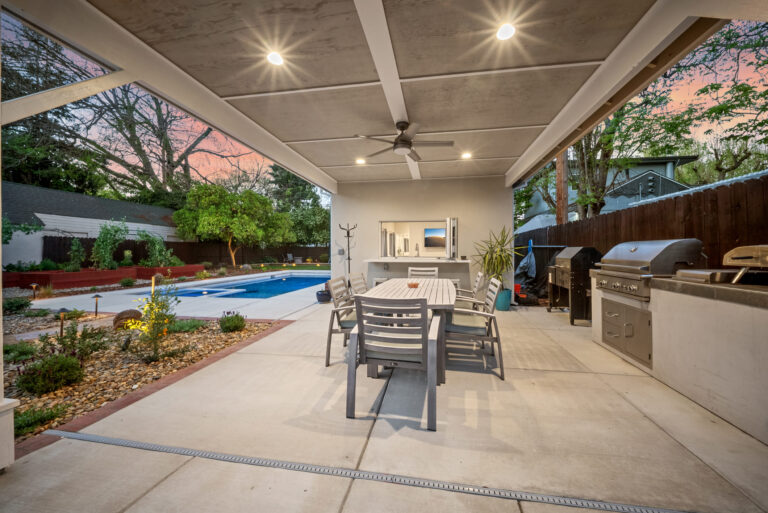
Grill counter
A built-in counter along the back fence with a stainless grill, access doors and a tiled top, on the same concrete as the deck.

Roof solar
Solar pool heating panels laid in a run across the pool house roof, facing the open sky above the yard.

Brick planters
Low red brick planters sit against the pool house wall between the doors and windows, matching the brick edging on the garden beds.
Project gallery
Each photo below was taken at this Markham Way pool and pool house build in Sacramento.
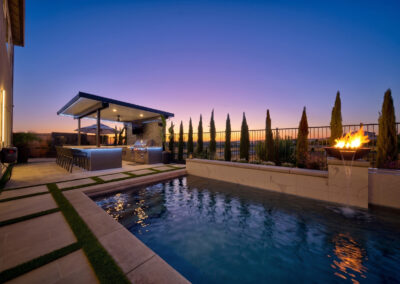
Pool and spa at dusk, with the garden beds and lawn beyond · 1 / 10


Questions about this build
Can a pool and a pool house be built as one project?
Yes. Planning them together lets the doors, deck levels and utilities line up from the start. On this Sacramento build the pool runs the full length of the pool house.
Why is the spa raised above the pool?
A raised spa wall keeps the hot water separate from the pool and gives the spa its own edge. The step in the coping also works as a seat for anyone sitting out.
How does solar pool heating work?
Pool water is pumped through panels on a sunny roof, where it picks up heat before returning to the pool. Here the panels sit on the pool house roof, close to the water.
What is a pass-through window?
A window that opens an indoor kitchen onto an outdoor counter. Food and drinks go straight from the kitchenette to the patio without anyone walking through a door.
Why put an outdoor shower near a pool?
Swimmers can rinse off before getting in and after getting out. That keeps sunscreen and garden dirt out of the water and wet feet out of the pool house.
What does a patio cover add next to a pool?
Shade over the dining and cooking area, so the table stays usable through a Sacramento summer afternoon. Lights and a fan under the cover extend it into the evening.
What is a trench drain in a pool deck?
A narrow channel with a grate, cut into the concrete to carry water off the deck. On this build one runs along the pool house wall and another crosses the patio.
Does Wells Pools build pools in Sacramento?
Yes. Wells Pools is based in Rancho Cordova, and Sacramento is at the center of the Greater Sacramento service area.
Ready to plan your own pool?
Every pool starts with a conversation about your yard. Get a free quote and see what your project would take.

Financing for qualified homeowners
We work with Lyon Financial: fixed rates, terms up to 30 years and no prepayment penalties.
See financing options →


