


Project at a glance
| Location | El Dorado Hills, CA |
|---|---|
| Project | New pool, spa and covered outdoor kitchen |
| Pool shape | Straight sides, running along the view fence |
| Spa | Raised and square, with a wide coping cap |
| Water features | Two fire and water bowls, plus a sheet of water from the wall |
| Stone | Dark stacked stone on the piers and kitchen base |
| Tile | White marble-look tile on the raised wall and spa |
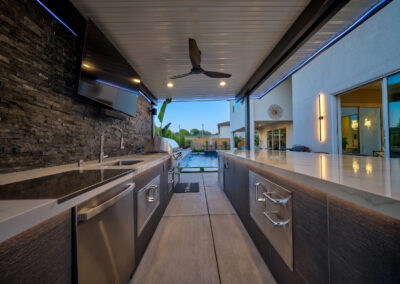
| Outdoor kitchen | Grill, sink, refrigerator and bar seating under a patio cover |
| Deck | Light concrete |
| Services | Pool construction, Spa construction, Pool design, Outdoor kitchens, Fire features, Patio covers |
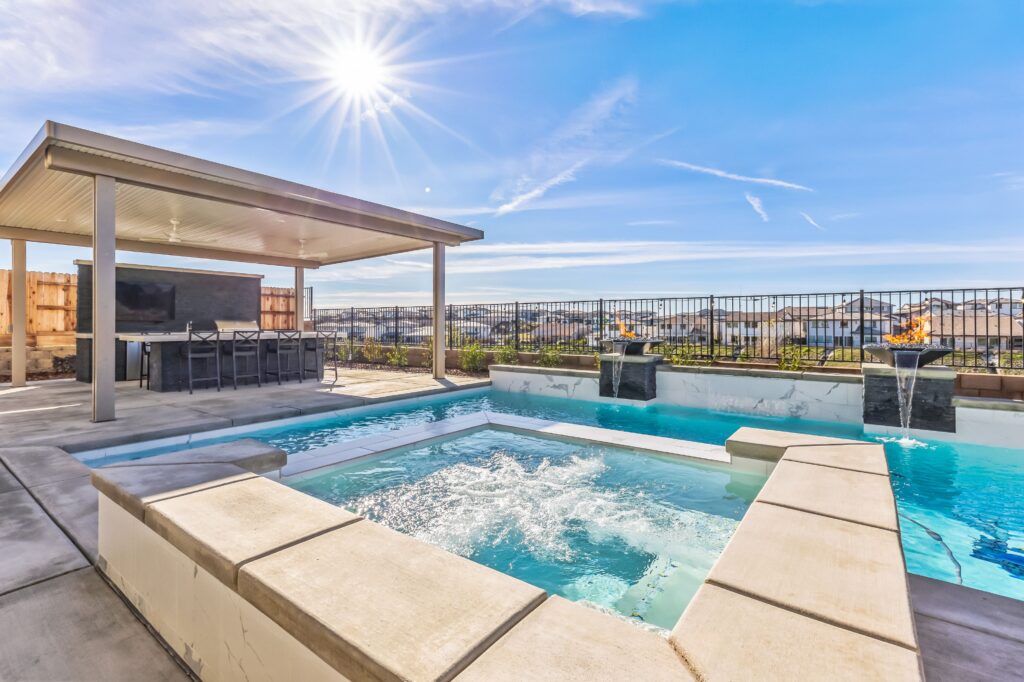
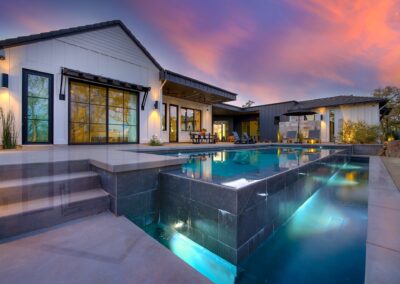
A pool and raised spa share a compact El Dorado Hills yard with a covered outdoor kitchen. Fire bowls on stone piers spill water along the view side.

Project overview
This Ottawa St home in El Dorado Hills sits on an elevated lot. The outlook runs past the rear fence, over the neighborhood to the hills beyond. A covered patio runs along the rear of the house. The yard is compact rather than deep, with the fence line close and the view carrying past it.
The lot gave enough space for a pool or a full entertaining area, not obviously both. Fitting the two without crowding either was the problem to solve.
What the project needed to do:
- Fit a pool and spa into a compact yard without filling it wall to wall
- Hold a covered kitchen and bar area that still faces the view
- Give the pool a defined edge along the fence side
- Work through the day, not just in the evening
How the design answered it
Straight lines in a small yard
A straight-sided pool runs along the fence and leaves deck space on every side.
Stone piers on the far edge
Two stacked stone piers stand along the far edge, each spilling water into the pool.
Fire above the water
Fire bowls sit on the piers above the spillways, putting fire and water on the same line.
Spa and kitchen kept apart
A raised spa sits at one end, and a covered kitchen keeps cooking and seating clear of the water.
Details built for a compact yard
Stone, fire and water line the view side, and the kitchen sits under its own cover.
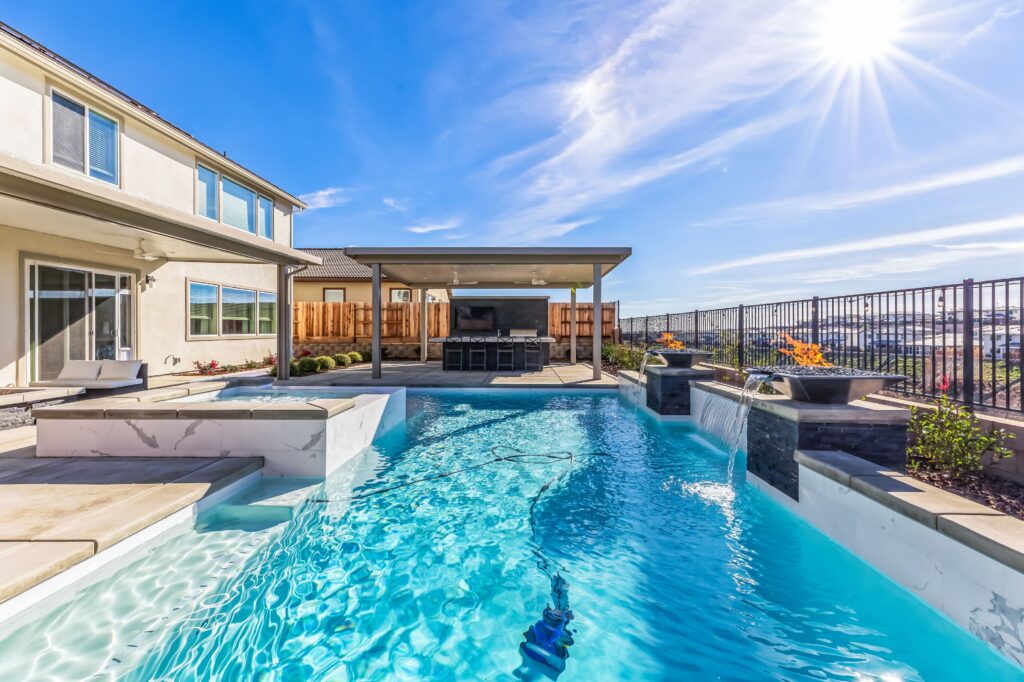
Shape
The pool runs in straight lines beside the fence, leaving room for a deck path on every side.

Scupper walls
Two stacked stone piers rise from the far wall. Water spills from each, and a third sheet falls from the wall between.
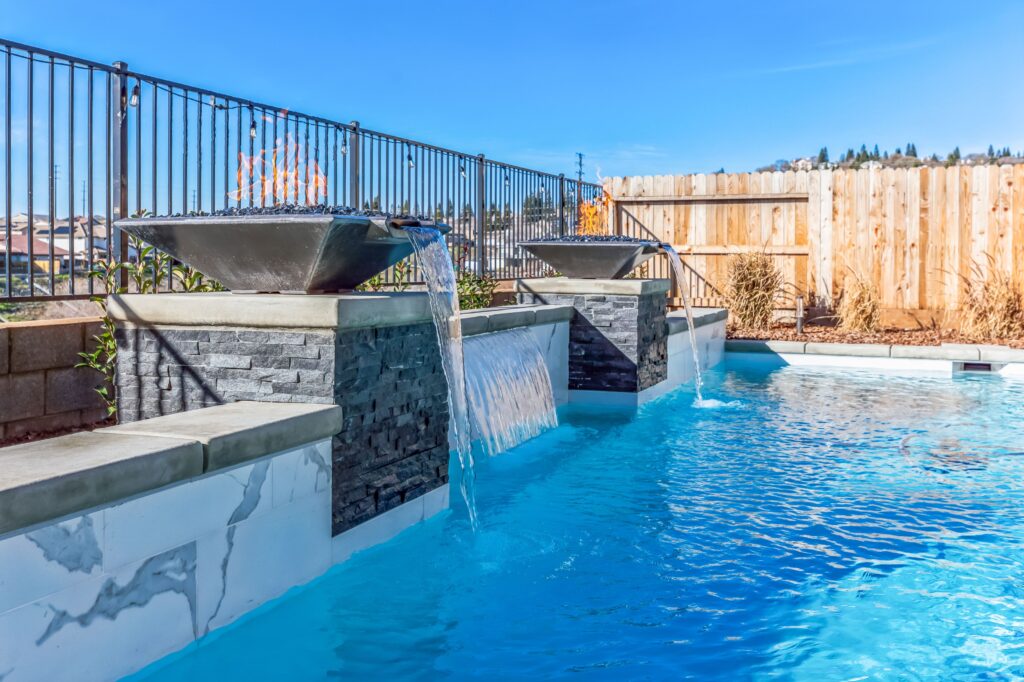
Fire bowls
Square metal bowls sit on top of the piers, so the flame and the falling water share one line.
Spa
The spa is raised at one end with a wide coping cap. Its edge doubles as a seat from the deck.

Stone facing
Dark stacked stone wraps the piers and the kitchen base, linking the pool to the patio.
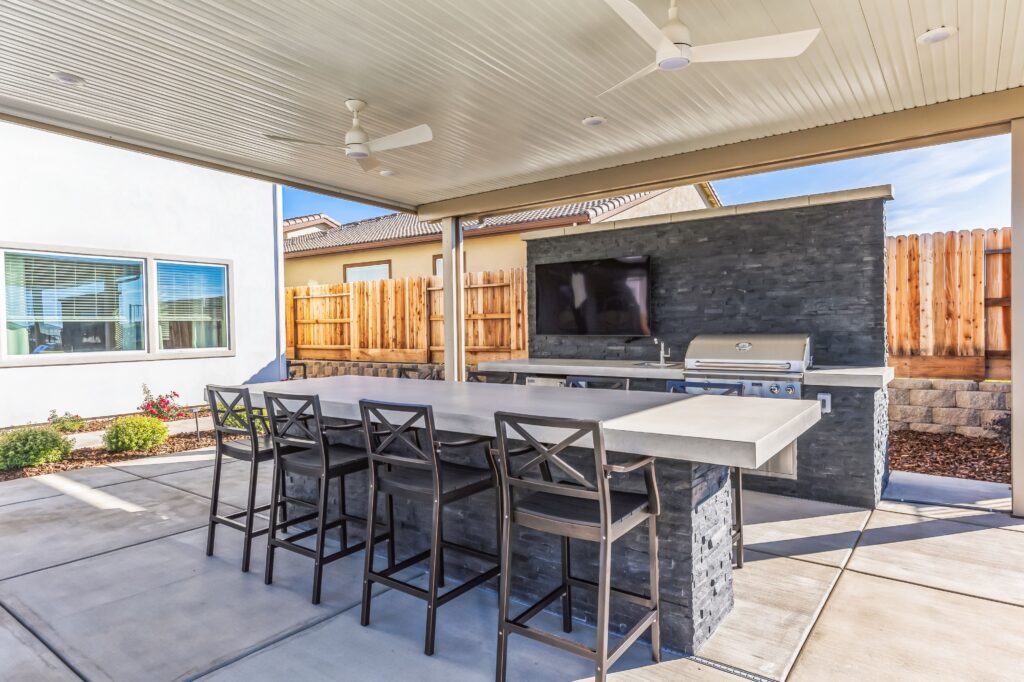
LED lighting
Lights are set in the pool and spa. The patio cover carries recessed lights and ceiling fans for evenings outside.
Project gallery
These photos cover the pool, the fire bowls and the covered kitchen on Ottawa St.
Bar seating and built-in grill under the patio cover, with the house beyond · 1 / 11

Questions about this build
Can a pool and an outdoor kitchen fit in a compact yard?
Yes, if each gets its own zone. On this Ottawa St build, Wells Pools ran the pool along the view side. The kitchen and bar sit under their own cover at one end of the yard.
What are fire and water bowls?
They are metal bowls that burn on top and spill water from a lip at the front. Here, two square bowls sit on stone piers. Flame and water run on one line along the far wall.
Why raise the spa above the pool?
A raised spa sets the hot water apart from the pool without a second structure. On this build, the wide coping cap doubles as seating from the deck.
What finishes are used on the piers and walls?
The piers and the kitchen base are faced in dark stacked stone. The raised wall and the spa are clad in white marble-look tile. Together they tie the pool to the covered patio.
What does the outdoor kitchen include?
The kitchen has a built-in grill, a sink, a refrigerator and storage doors under a concrete counter. A long bar with stools faces the pool, and a TV hangs on the stone wall.
Does the patio cover block the view?
No. The kitchen cover is open on the view side. From the bar, you look over the fence to the hills. Ceiling fans and recessed lights sit under the roof.
How long does a project like this take to build?
On average, construction runs six to eight weeks for a Wells Pools project. Permits and weather can shift the schedule. A kitchen and patio cover are planned in the same design as the pool.
Do you build pools in El Dorado Hills?
Yes. Wells Pools builds pools, spas and outdoor kitchens across El Dorado Hills. That includes ridge lots and compact yards like this one. See more El Dorado Hills projects or get a free quote.
Ready to plan your own pool?
Every pool starts with a conversation about your yard. Get a free quote and see what your project would take.

Financing for qualified homeowners
We work with Lyon Financial: fixed rates, terms up to 30 years and no prepayment penalties.
See financing options →


