


Project at a glance
| Location | El Dorado Hills, CA |
|---|---|
| Project | New pool and spa |
| Setting | Flat yard at the base of a slope, held by a retaining wall |
| Pool shape | Steps in width, wider near the house |
| Water feature | Water wall in white stacked stone |
| Fire | Two fire bowls on stone pilasters |
| Spa | Raised, faced in stacked stone with a wide cap |
| Tile | Blue mosaic bands on the steps, bench and spa |
| Deck | Travertine pavers with turf joints |
| Services | Pool construction, Spa construction, Pool design, Outdoor design, Fire features, Synthetic turf |
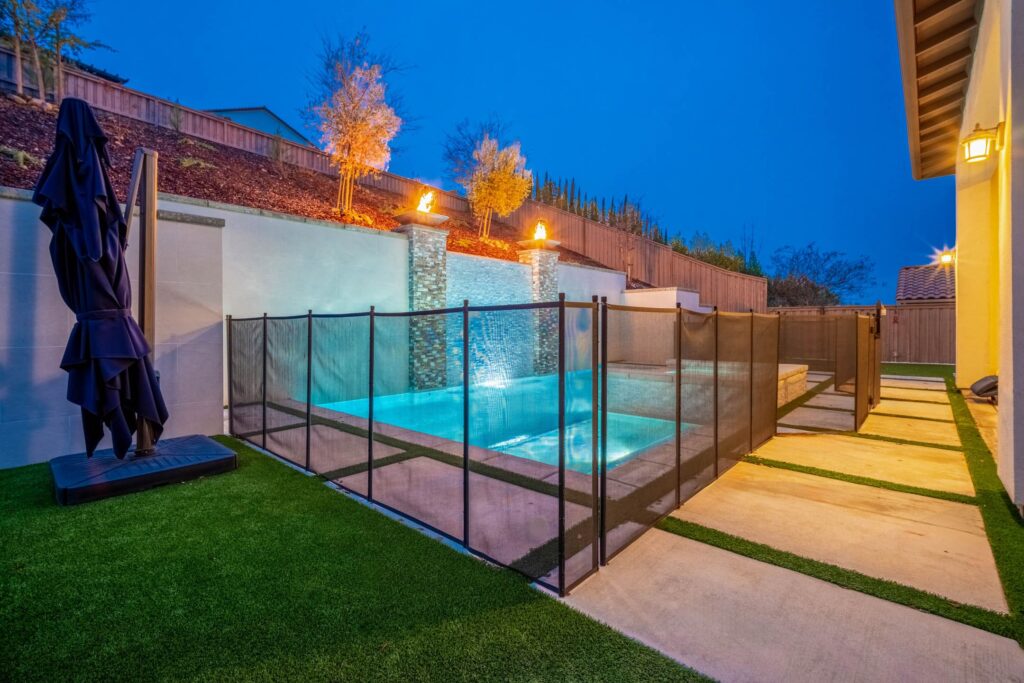
Every pool builder in El Dorado Hills has to plan for slopes. Here a pool and raised spa fill a small yard at the foot of one, below a stone water wall.
Project overview
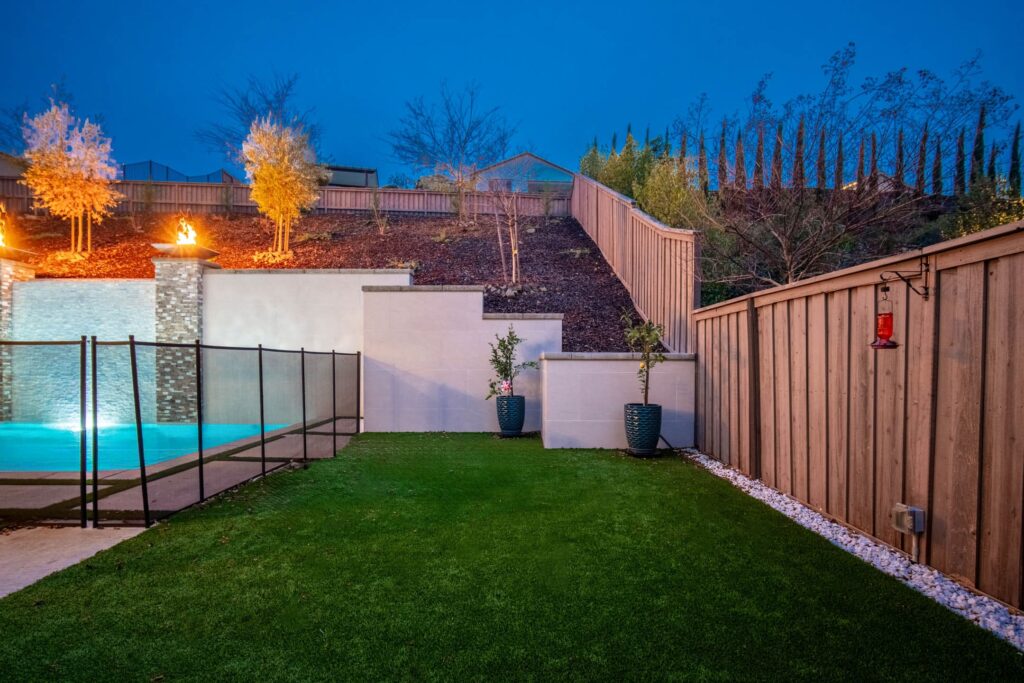
This Candlewood Dr home in El Dorado Hills sits at the bottom of a rising slope. A tall wood fence runs along the bank, and a retaining wall holds the grade at the yard’s edge. The two-story house wraps two sides of the space, with covered patios off both wings. The usable yard was flat but hemmed in, closer to a courtyard than an open backyard.
The far wall was the problem and the opportunity. It was the first thing visible from inside the house. Left blank, it would have read as the back of the property, not the edge of a designed space.
What the pool needed to do:
- Get a full pool and spa into a courtyard-sized footprint
- Turn the retaining wall into the focal point rather than a boundary
- Leave usable lawn space alongside the water
- Work as a nighttime space, since both patios face directly onto it
How the design answered it
Run to the wall
The pool sits square to the house and runs right to the base of the retaining wall.
A wall of water
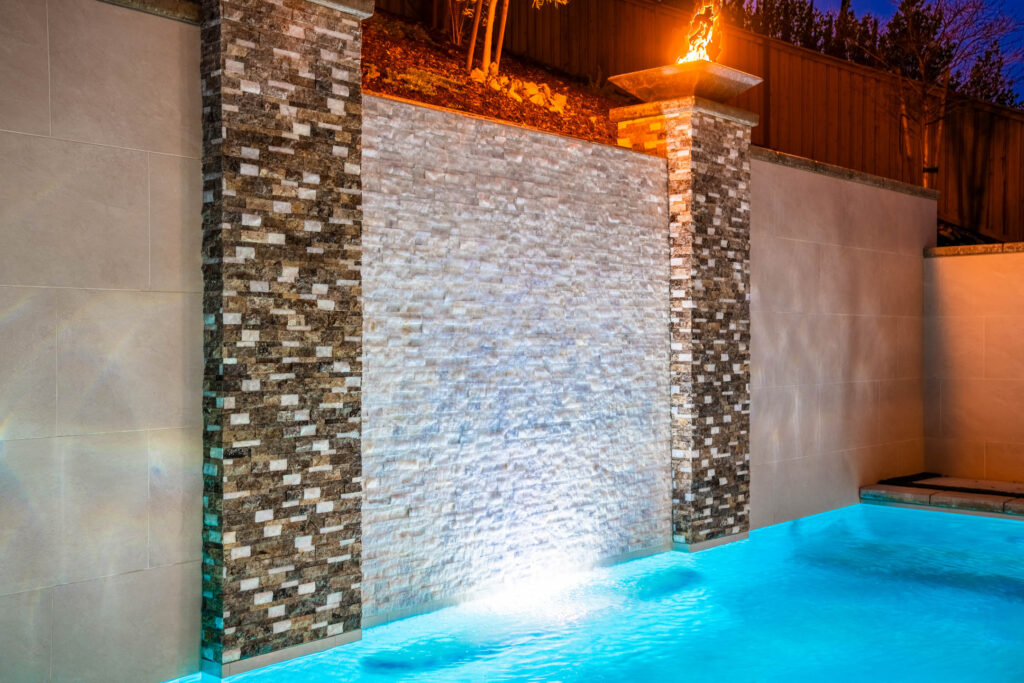
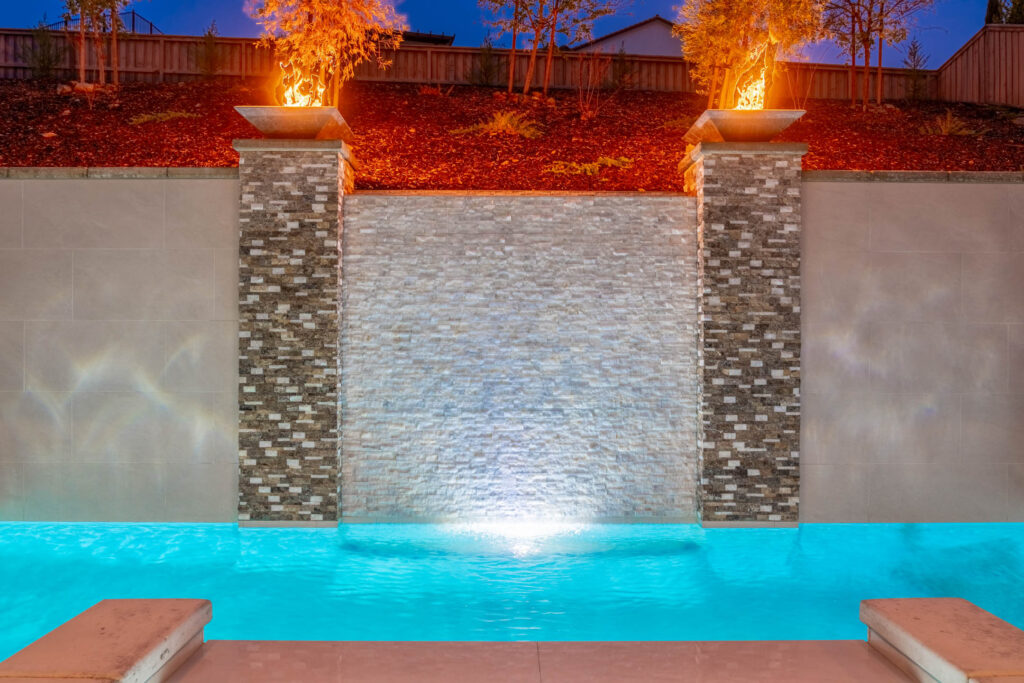
A stone-clad water wall sheets into the pool between two pilasters.
Fire over the water
Fire bowls sit on the pilasters above the waterline, putting fire and water on one axis.
A spa that stands up
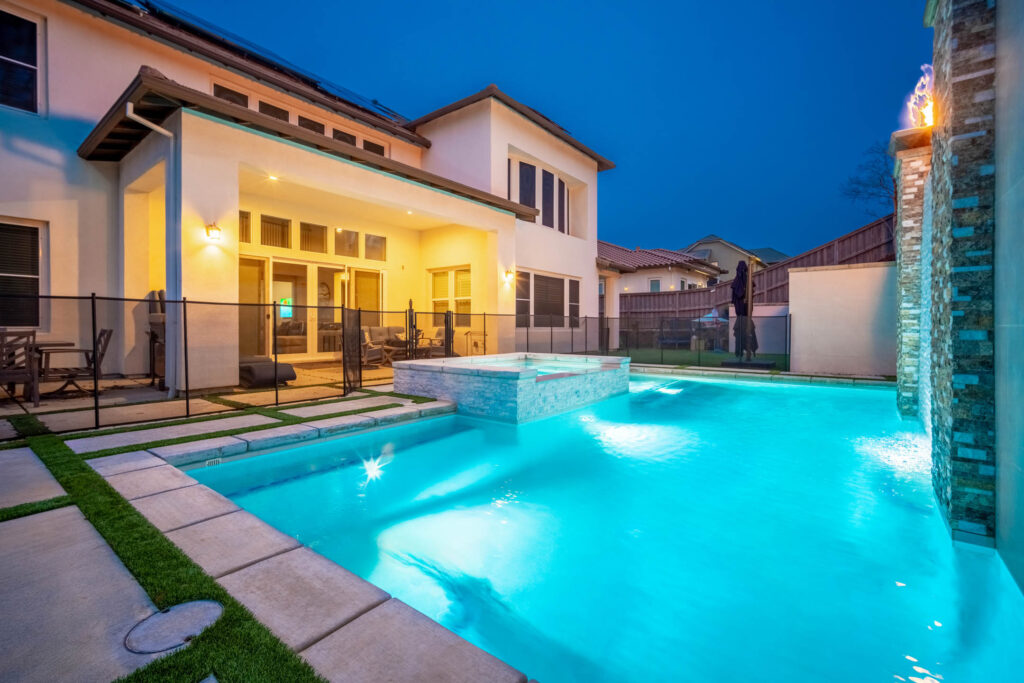
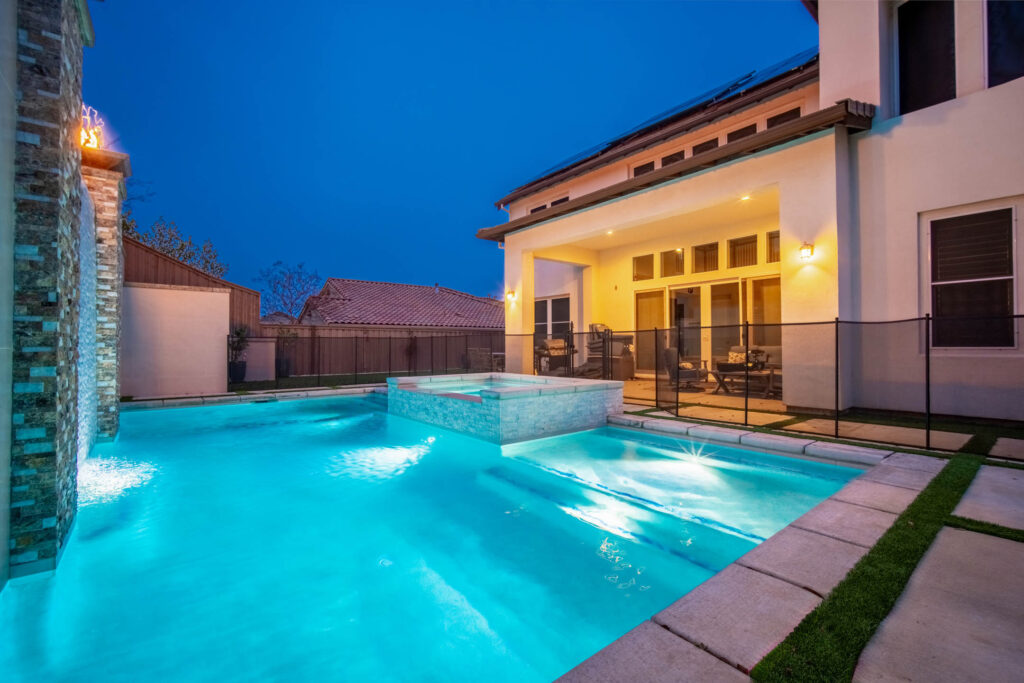
A raised spa in one corner of the pool is faced in stacked stone, with a wide seating cap.
Details built around the back wall
Stone, fire and tile chosen so a hemmed-in courtyard reads as designed after dark.
Shape
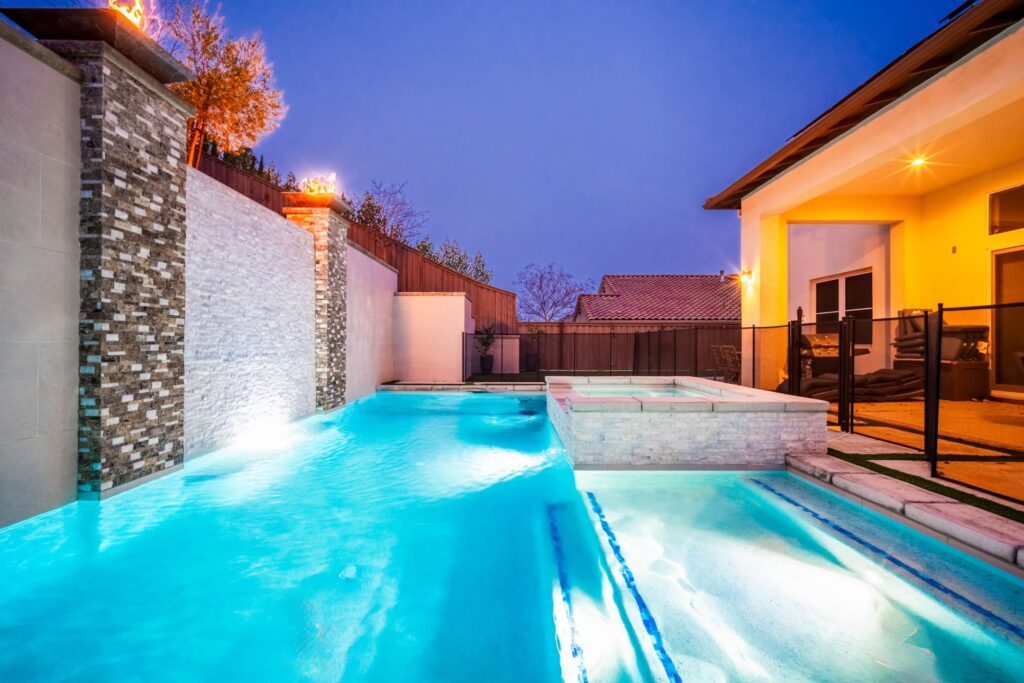
The pool is not a plain rectangle. It is wider near the house and narrows toward the far end. That fits the courtyard without forcing one straight run.
Water wall
Stacked stone is set into a plaster retaining wall. Water sheets down its full height and lands directly in the pool.
Pilasters
Two columns clad in mixed stone frame the water wall. They rise from the pool edge past the wall line and carry the fire bowls.
Raised spa
Stacked stone faces every visible side, under a wide flat cap. The spa sits proud of the water, so it reads as a structure.
Bench seating
A low stone bench runs along the pool edge near the spa. It sits level with the deck, set into the pool wall rather than on top.

Tile detail
Blue mosaic banding lines the pool steps, the bench edge and the inside of the spa. It gives the pale interior a clear line at every level change.
Project gallery
Each photo below was taken at this Candlewood Dr pool and spa at dusk.
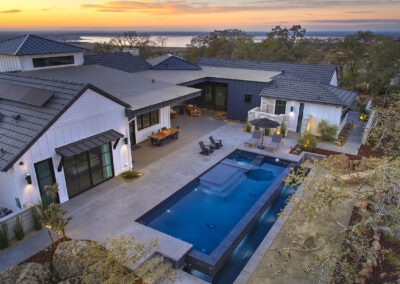
Turf lawn along the side of the two-story house, with the fenced pool beyond · 1 / 11


Questions about this build
What is a water wall?
A water wall is a raised wall that water sheets down into the pool. On this El Dorado Hills build, it is faced in white stacked stone. Lights at its base make the sheet glow after dark.
Can fire bowls sit above a pool?
Yes. Here Wells Pools set two fire bowls on stone pilasters, one each side of the water wall. Fire and water line up on one axis, in view of both patios.
What is a raised spa?
A raised spa sits higher than the pool, with its walls standing above the water. This one is faced in stacked stone on every visible side. A wide flat cap doubles as a seat.
Will a pool and spa fit in a small yard?
Yes, when the shape follows the space. This pool is wider near the house and narrows toward the back wall. That left room for a strip of lawn beside the water.
What can you do with a blank retaining wall behind a pool?
Make it the focal point. On Candlewood Dr, the retaining wall now carries the water wall, the pilasters and the fire bowls. It is the first thing you see from inside the house.
What is bench seating in a pool?
A pool bench is a shallow seat built into the pool wall. This one runs along the edge near the spa, level with the deck. Blue mosaic banding marks its edge.
Where does planning start for a tight courtyard pool?
It starts with a site visit from a Wells Pools design professional. A custom 3D design is ready within two weeks. On this build, that is where the pool, water wall and spa were fitted together.
Does Wells Pools work in El Dorado Hills?
Yes. Wells Pools is a pool builder in El Dorado Hills and the wider Sacramento region. We build pools, spas and fire features. Financing runs through Lyon Financial, with fixed rates and no prepayment penalties. See our El Dorado Hills projects, or request a free quote.
Ready to plan your own pool?
Every pool starts with a conversation about your yard. Get a free quote and see what your project would take.

Financing for qualified homeowners
We work with Lyon Financial: fixed rates, terms up to 30 years and no prepayment penalties.
See financing options →


