


Project at a glance
| Location | El Dorado Hills, CA |
|---|---|
| Project | Pool, spa and two covered kitchen areas |
| Lot | Long, narrow and elevated, open to the view |
| Pool shape | Long rectangle parallel to the house |
| Spa | Raised at one end in dark tile, spilling into the pool |
| Fire and water | Pedestal bowls on the back wall of the pool |
| Fire feature | Linear fire in a dark panel |
| Kitchens | One under the patio cover off the house, one under a freestanding cover with bar seating |
| Deck | Large pavers in a grid with turf joints |
| Services | Pool construction, Spa construction, Pool design, Outdoor kitchens, Fire features, Patio covers, Outdoor lighting |

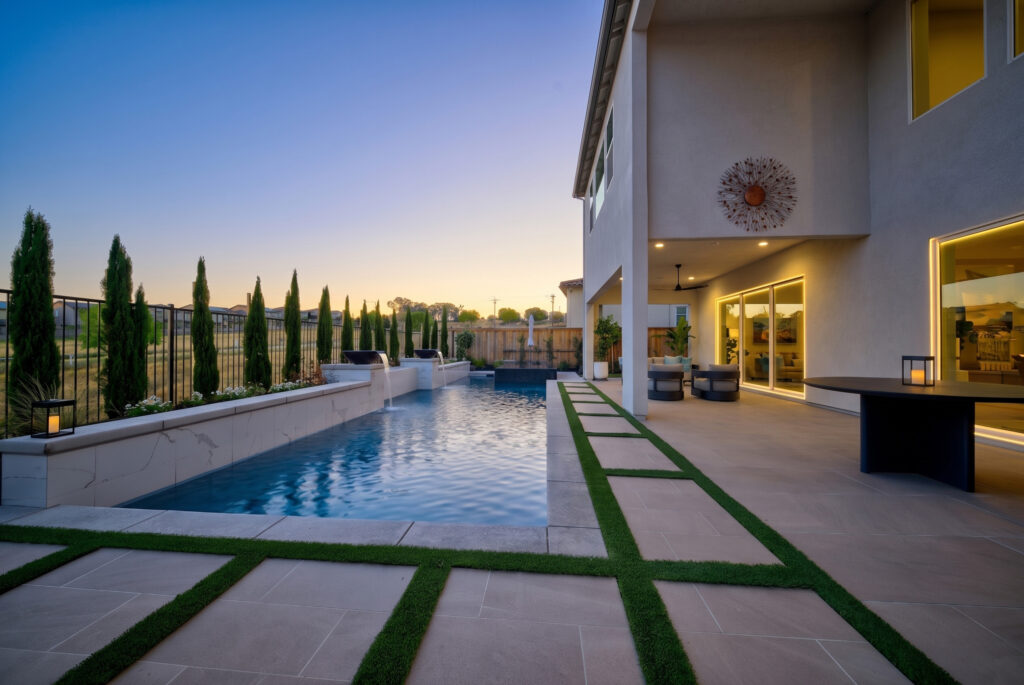
This long pool and raised spa run the length of a narrow, elevated lot, with a kitchen at each end. We planned it around the lot, as every pool builder in El Dorado Hills should.
Project overview
This home sits on an elevated lot with a two-story rear elevation. The view stays open over the fence line. The usable yard runs long and narrow between the house and the property boundary. A row of cypress along the iron fence closes the far edge.
The lot gave almost no depth to work with. A pool placed conventionally would have left no room for the entertaining space the homeowners wanted alongside it.
What the project needed to do:
- Fit both a pool and a spa into a narrow side-yard footprint
- Keep enough deck to move the length of the yard comfortably
- Hold seating, cooking and gathering space without crowding the water
- Stay open to the view rather than walling the yard in
How the design answered it
The full length of the lot
A long rectangular pool set parallel to the house, using every foot of the lot's length.
A spa that spills over
A raised spa at one end, finished in dark tile and spilling into the pool.
Fire and water on the wall
Bowls on pedestals along the raised wall, each with a flame and a spout.
Kitchens at both ends
Covered kitchen and dining areas at each end, so nothing crowds the pool edge.
Details built for a narrow lot
Every piece had to fit a yard with length to spare and almost no depth.
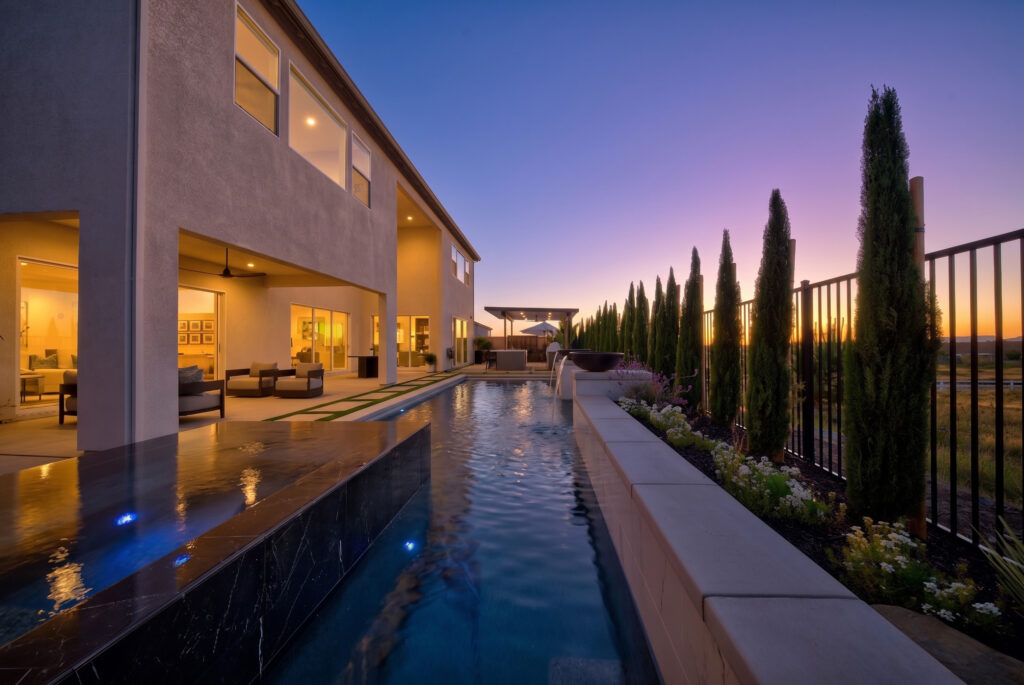
Shape
Squared at both ends and set parallel to the house, the pool draws one straight line down the yard.
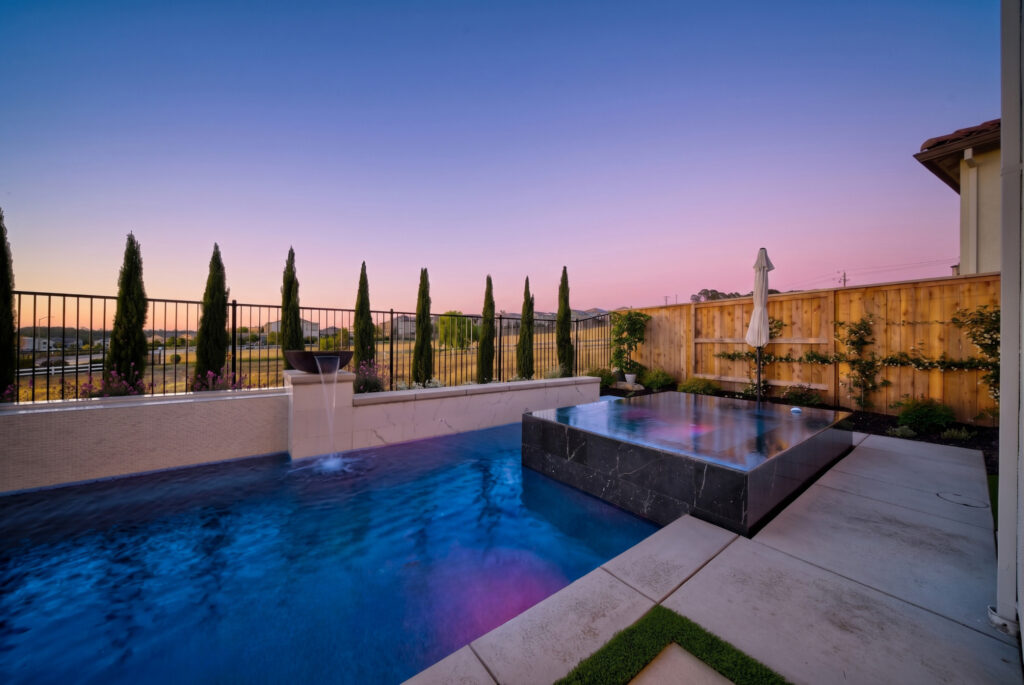
Spa
Raised at one end and finished in dark tile. It spills straight into the pool, so the two bodies of water stay linked.
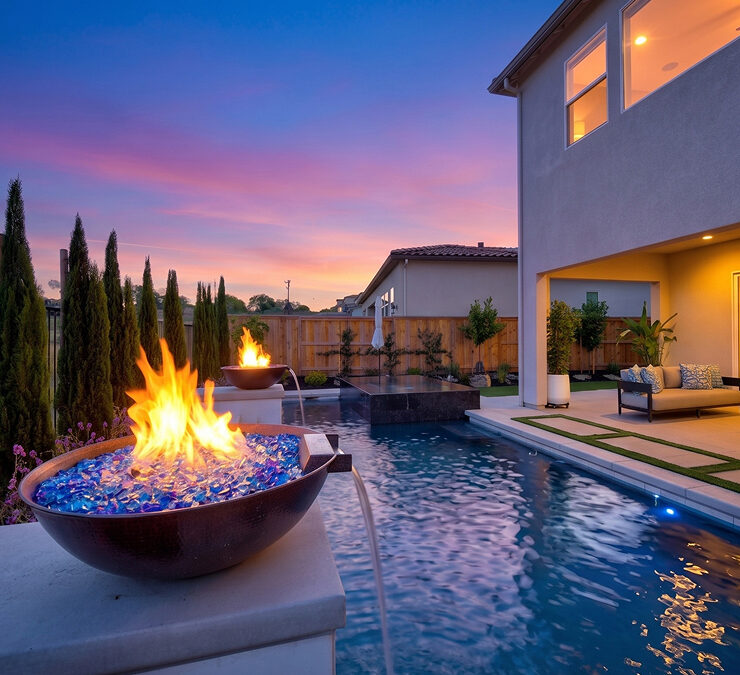
Fire and water bowls
Each bowl sits on a pedestal and holds a flame on top. Water pours from its lip into the pool.
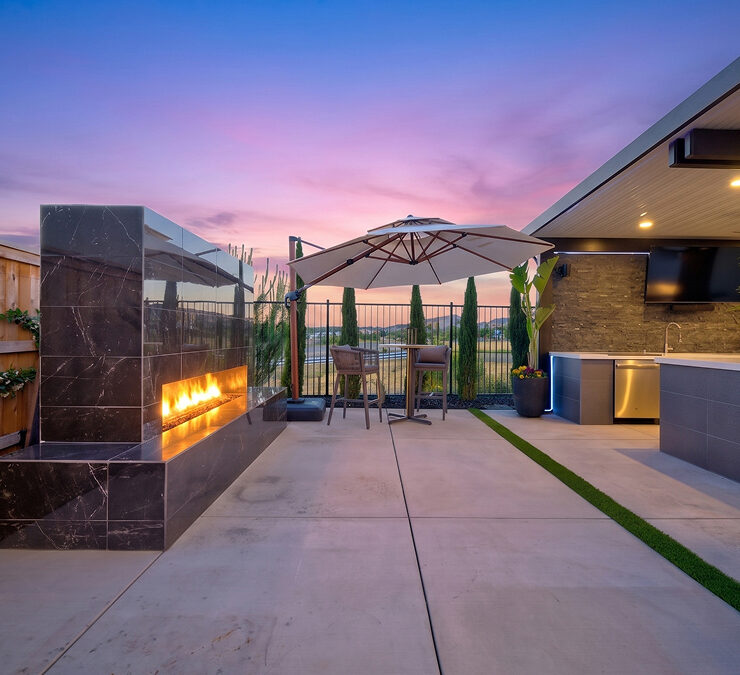
Linear fire feature
A low fire trough set into a dark panel wall at the far end. It gives that seating area a focal point at night.
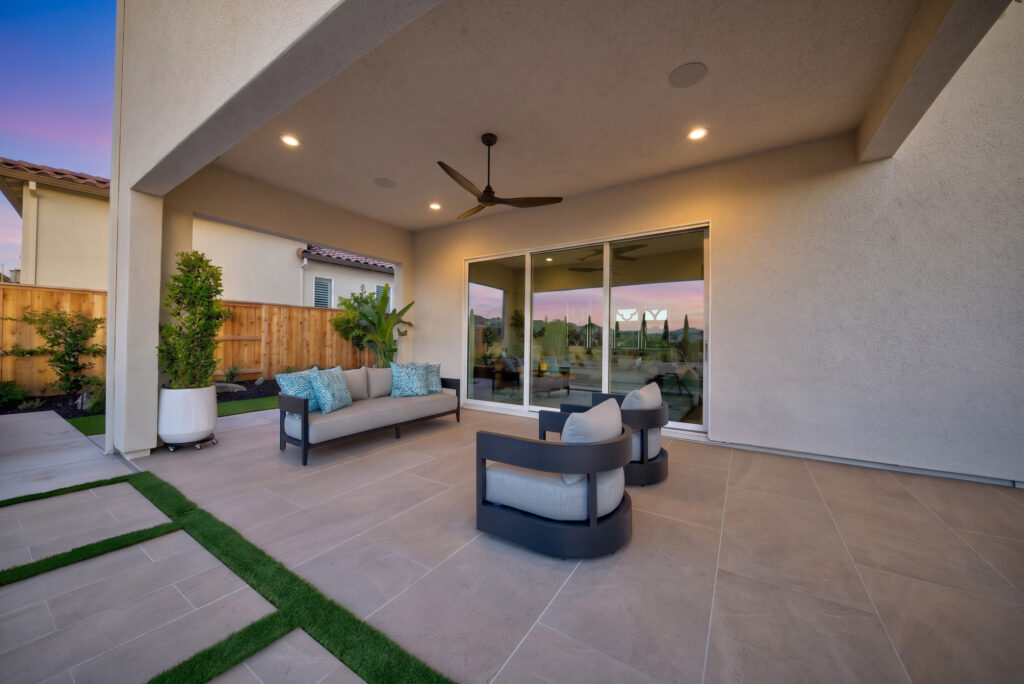
Decking
Large-format pavers in a grid, with green joints between them. The pattern breaks up the hardscape on a tight footprint.
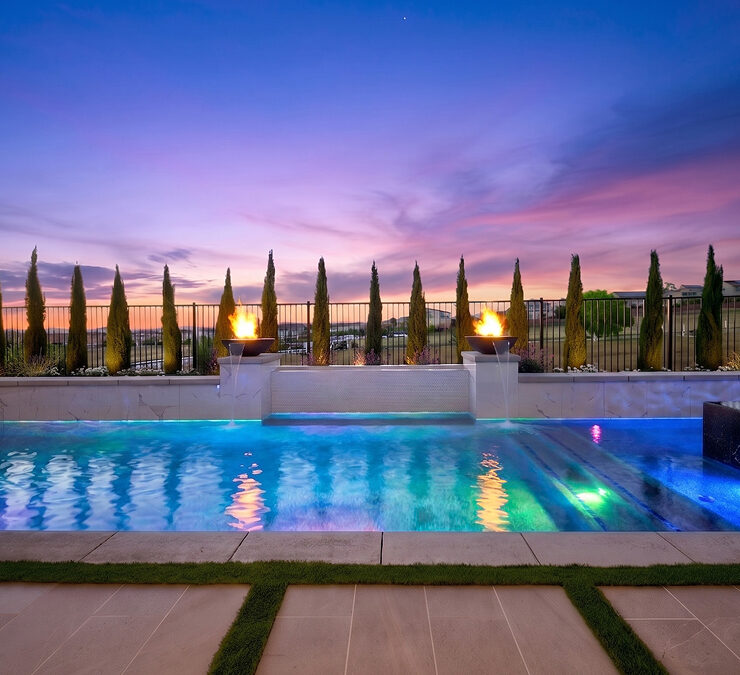
LED lighting
Lights sit in the pool and spa walls, and strips run along the patio cover ceilings. After dark the yard reads as one lit space.
Project gallery
Shot from dusk into night, from the spa end of the pool to both kitchens.
Freestanding cover over a bar with stools, a grill and a stacked stone wall · 1 / 14


Questions about this build
Can a full pool and spa fit a narrow yard?
Yes. On this El Dorado Hills lot, Wells Pools ran the pool along the yard’s length instead of across it. The raised spa sits at one end, so the deck beside the water stays open.
What are fire and water bowls?
They are bowls on pedestals that hold a flame on top while water pours from the lip. Here they line the back wall of the pool.
Why build two outdoor kitchens?
Splitting cooking and dining between both ends keeps the narrow deck clear beside the pool. One kitchen sits under the cover off the house. The other has bar seating under a freestanding cover.
What is a linear fire feature?
A linear fire feature is a long, low flame set into a wall instead of a round pit. On this build it sits in a dark tiled panel beside the far seating area.
What are turf joints between pavers?
Turf joints are green strips running between large pavers. Here the pavers form a grid, which adds texture without using up width.
Why raise the spa above the pool?
A raised spa lets water spill over its wall into the pool, so the two stay connected. This one is finished in dark tile. Its height also makes it easy to spot from the house.
Can I finance a project like this?
Yes. Wells Pools offers financing through Lyon Financial, which has focused on pool financing since 1979. Rates are fixed and terms run up to 30 years. See financing options.
Do you work in El Dorado Hills?
Yes. Wells Pools is a family-owned pool builder in El Dorado Hills, working from an office in nearby Rancho Cordova. See our projects in El Dorado Hills, or ask for a free quote.
Ready to plan your own pool?
Every pool starts with a conversation about your yard. Get a free quote and see what your project would take.

Financing for qualified homeowners
We work with Lyon Financial: fixed rates, terms up to 30 years and no prepayment penalties.
See financing options →


