


Project at a glance
| Location | Granite Bay, CA |
|---|---|
| Project | New pool and spa, sunken patio, patio cover and outdoor kitchen |
| Setting | Newer single-story home on a fenced lot with neighbors close on three sides |
| Pool shape | Long rectangle with a spa set into the near end |
| Spa | Square spa at pool level, divided from the pool by a dark tile edge |
| Water features | Three spouts in a raised stone wall and a rain curtain from the patio cover |
| Sunken patio | Dining and kitchen set below deck level, with the pool edge at bar height |
| Kitchen | L-shaped counter in white stacked stone with a grill, sink and fridge |
| Fire | Linear fire feature built into the patio retaining wall |
| Deck | Concrete pavers laid on the diagonal with turf joints |
| Services | Pool construction · Spa construction · Patio covers · Outdoor kitchens · Outdoor fire features · Synthetic turf · Outdoor design |
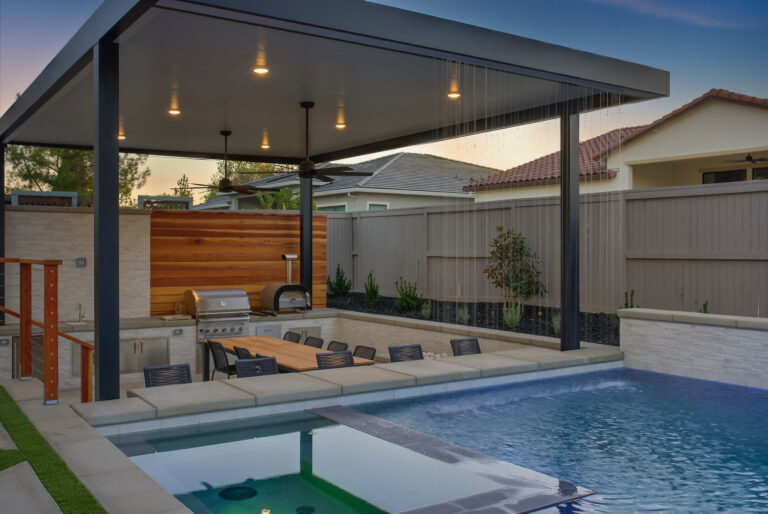
A Granite Bay yard where the dining patio drops below the deck, so the pool edge becomes a bar and the cover rains into the water.
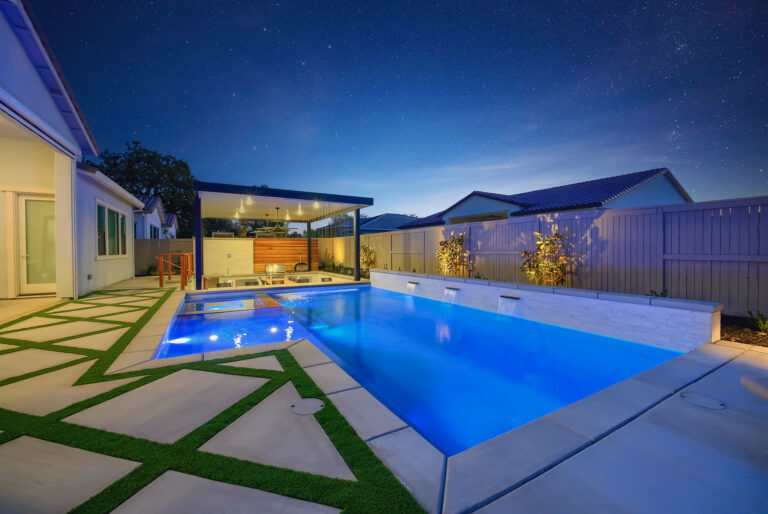
Project overview
This Spikerush Ln home is a newer single-story house in Granite Bay, with neighboring homes close behind tall gray board fences. The back doors open onto a deck that runs along one side of the yard.
The goal was to cook, eat and swim in one yard without the patio and the pool feeling like separate spaces. Setting the patio a few steps below the deck put the pool edge at counter height for anyone seated below it.
What the pool needed to do:
- Share an edge with the dining patio instead of sitting apart from it
- Give seated guests a counter along the water
- Keep the kitchen and the table under shade
- Bring the sound of moving water close to the patio
- Leave a clear walkway from the house to the far end of the yard
See it in motion
Watch the rain curtain and the wall spouts running on this Spikerush Ln build in Granite Bay.
How the design answered it
A patio set down
The dining and kitchen area sits several steps below the deck, held by stone-clad retaining walls with planting beds above them.
The pool edge as a bar
On the patio side, the pool wall rises to counter height under wide concrete caps, with bar stools lined up along it.
Rain from the cover
Water falls in a straight line from the edge of the patio cover into the pool, between the bar seating and the open water.
Spouts on the back wall
Three spouts set in a raised white stacked stone wall pour into the far side of the pool, facing the patio.
Details built around the sunken patio
Dropping the patio below the deck changed what every edge around it could do.
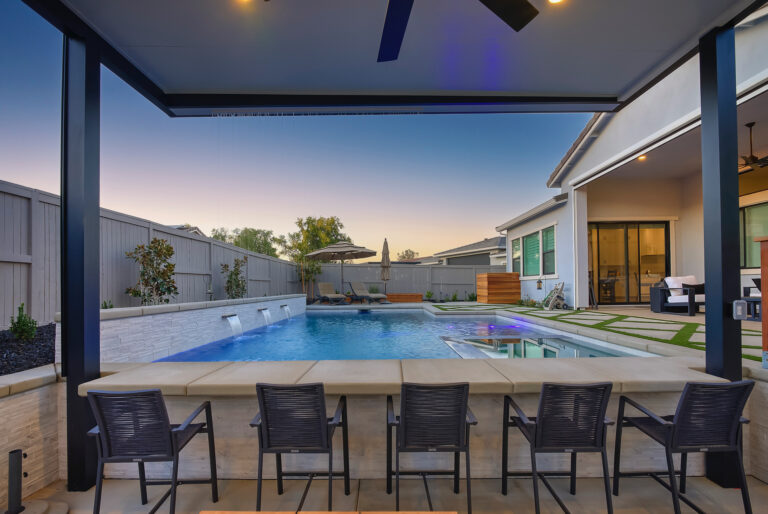
Bar ledge
Wide concrete caps on the pool wall form a counter facing the patio, deep enough for plates and drinks, with stools below.
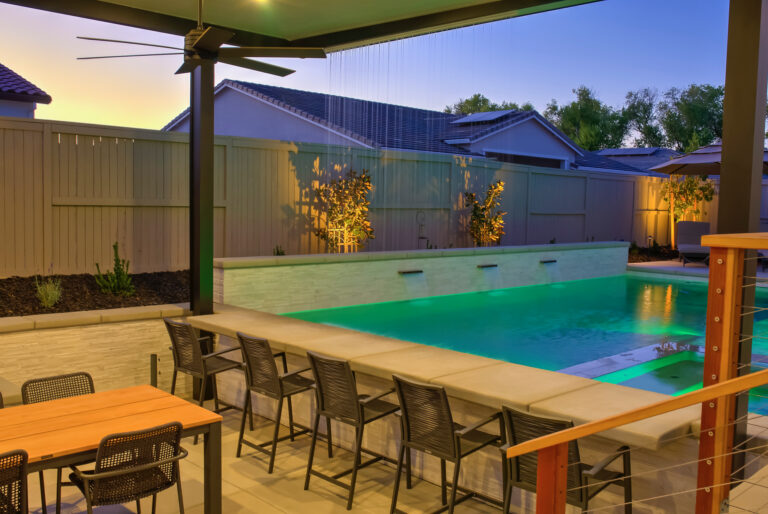
Rain curtain
A line of water falls from the patio cover's edge into the pool, marking where the seating ends and the swimming begins.

Outdoor kitchen
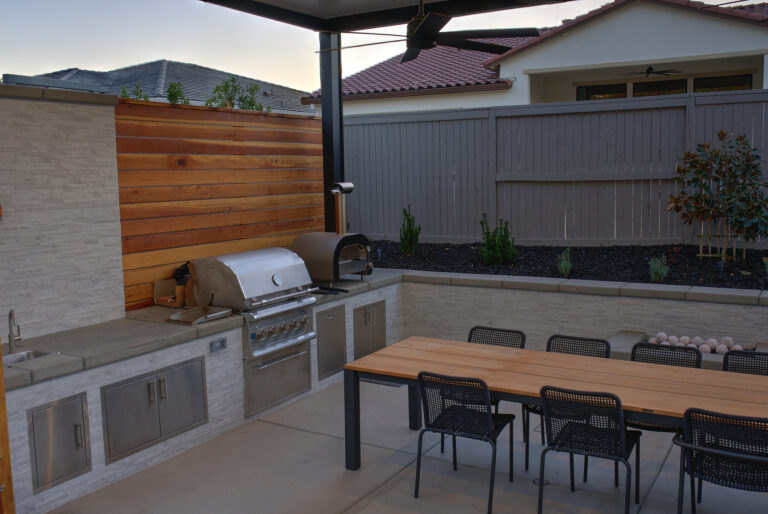
An L-shaped counter in white stacked stone under the cover, with stainless doors, a built-in grill, a sink and a fridge.
Slat screen
Horizontal warm-toned wood slats behind the grill give the kitchen a backdrop against the pale stone and the gray fence.
Fire feature
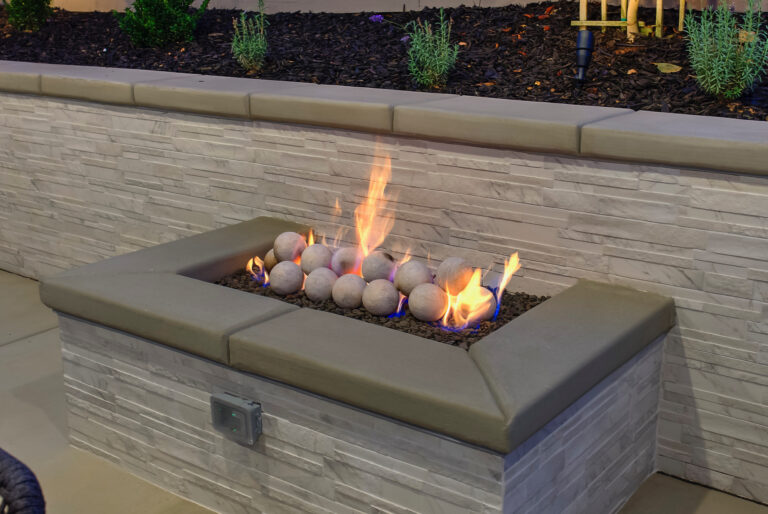
A linear fire feature with ceramic balls sits in the retaining wall, capped to match the walls around it.

Cable railing
Wood posts and steel cable rails line the stairs and the upper deck edge, keeping the view down to the pool open.
Project gallery
Each photo below was taken at this Spikerush Ln pool and patio build in Granite Bay.
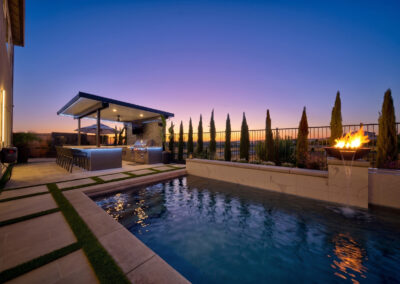
The patio cover and kitchen beyond the pool and spa at dusk · 1 / 10


Questions about this build
What is a sunken patio?
A seating area built a few steps below the surrounding deck or yard. Retaining walls hold the higher ground back, and the lower floor makes the space feel more enclosed.
Can a pool wall double as a bar counter?
Yes, when the pool sits higher than the seating beside it. On this Granite Bay build the pool wall rises to counter height above the sunken patio.
What is a rain curtain?
A line of water that falls from an overhead edge, such as a patio cover, into the pool below. It reads as a thin sheet of falling drops.
Does a rain curtain splash onto the seating?
It is set over the water, so the drops land in the pool rather than on the patio. Placing it a short distance from the seats keeps furniture dry.
Why lay deck pavers on the diagonal?
A diagonal pattern breaks up a long, narrow walkway and draws the eye along it. With turf joints, it adds a lighter look than solid concrete.
Why use cable railings near a pool?
Thin steel cables between posts protect a change in level without blocking the view. From the upper deck, the pool and patio stay in sight.
Does a sunken patio need drainage?
Yes. Any area lower than the ground around it collects rainwater, so drains are set into the floor to carry water away before it can pool.
Does Wells Pools build pools in Granite Bay?
Yes. Granite Bay is part of the Wells Pools service area, alongside Roseville, Folsom and the rest of the Greater Sacramento region.
Ready to plan your own pool?
Every pool starts with a conversation about your yard. Get a free quote and see what your project would take.

Financing for qualified homeowners
We work with Lyon Financial: fixed rates, terms up to 30 years and no prepayment penalties.
See financing options →


