


Project at a glance
| Location | Davis, CA |
|---|---|
| Project | New pool and spa |
| House | Contemporary, with curved roofs, stone and wood cladding, and glass walls |
| Pool shape | Follows the house, turning to run beside a projecting wing |
| Edge | Vanishing edge on the side facing open land |
| At the glass | One arm reaches a folding glass wall, crossed by stepping pads |
| Spa | In the inside corner of the pool |
| Deck | Large-format travertine paving |
| Lighting | Lights set into the pool and the deck |
| Services | Pool construction, Spa construction, Pool design, Outdoor design, Outdoor lighting |

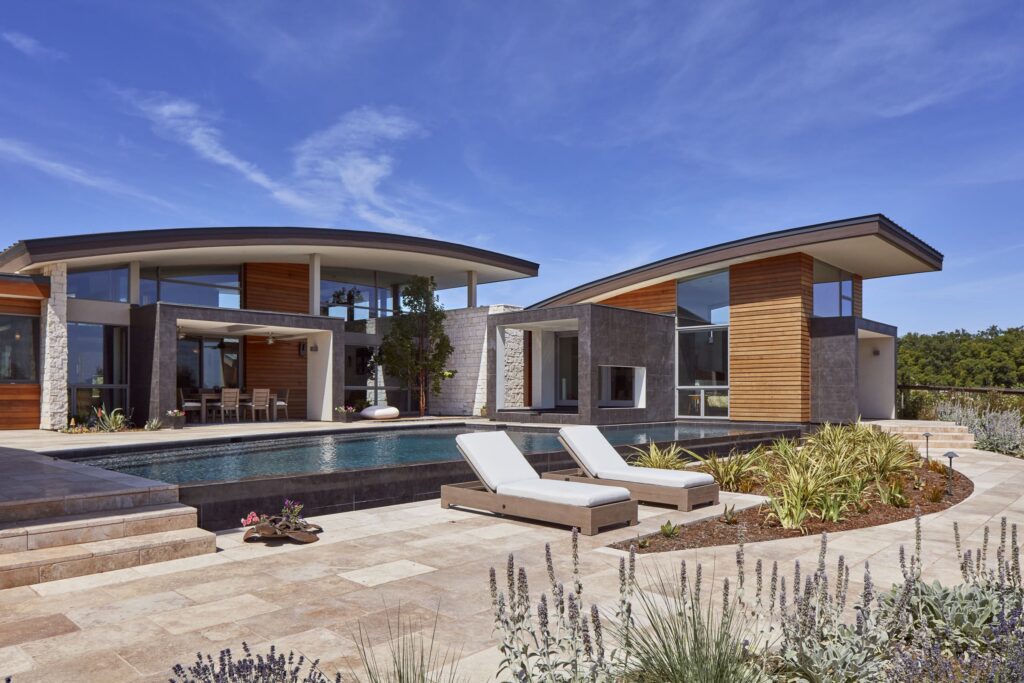
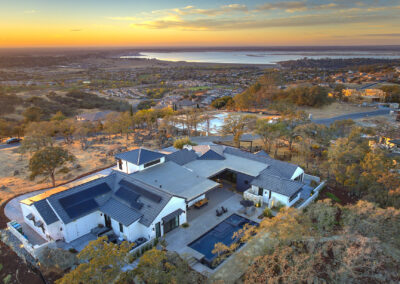
As a pool builder in Davis, CA, we wrapped this long pool around the back of a modern home. It runs up to the glass walls, and a vanishing edge faces the fields beyond.
Project overview
This Patwin Terrace home in Davis is a contemporary build with curved rooflines and stone and wood cladding. Its glass walls fold open onto the rear yard. The house sits on elevated ground with open land beyond it. The back of the property has a long, open view instead of a fence line.
The pool could not be treated as a separate element. With this much glass facing the yard, anything set apart from the house would have looked like an afterthought.
What the pool needed to do:
- Follow the geometry of the house rather than sit behind it
- Hold the open view on the far side instead of blocking it
- Come close enough to the glass that the water reads as part of the interior
- Stay visually calm against an already complex elevation
How the design answered it
Wrapped around the house
A long pool wraps the rear elevation, then turns to run alongside a projecting wing of the house.
An edge that meets the view
A vanishing edge on the outward-facing side lets the water meet the view with no visible rim.
Water at the glass
One section of the pool comes right up to the folding glass wall, with stepping pads crossing it.
Spa at the inside corner
A spa is set into the pool at the inside corner, so both read as one body of water.
Details built into the architecture
Each detail takes its cue from the curved roofs, glass walls and open land around this home.
Shape
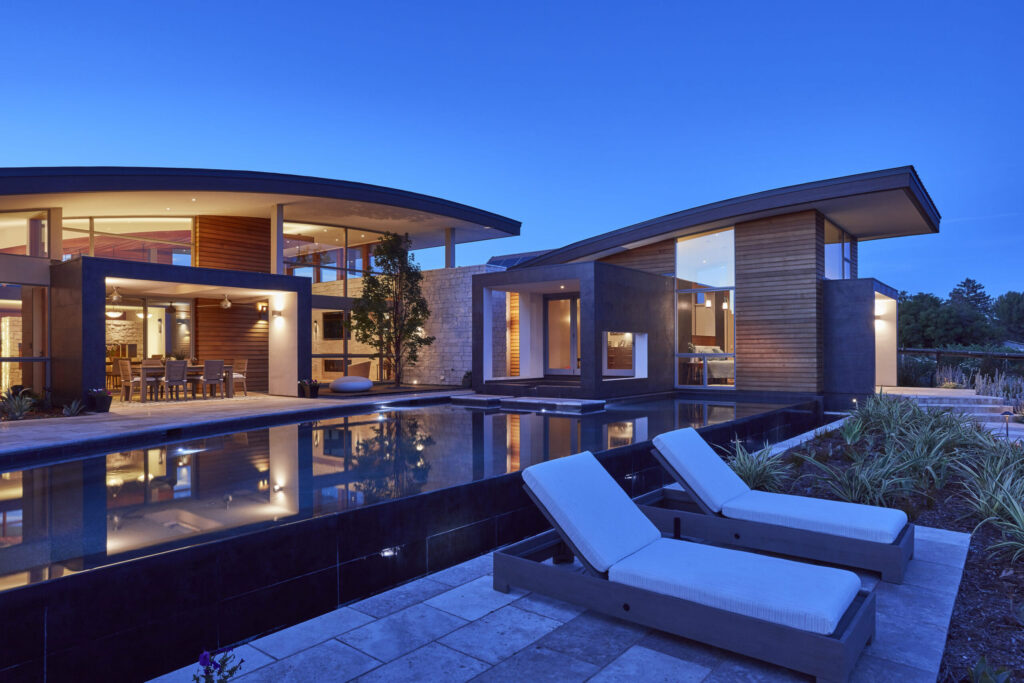
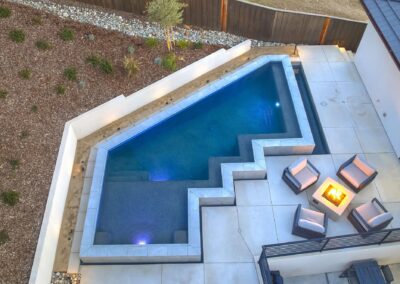
The pool follows the footprint of the house. It runs long across the rear, then turns to flank a projecting wing instead of sitting as one rectangle.

Vanishing edge
The outward-facing side finishes in a vanishing edge. The water reads as continuous with the open land beyond the property.
Water at the glass
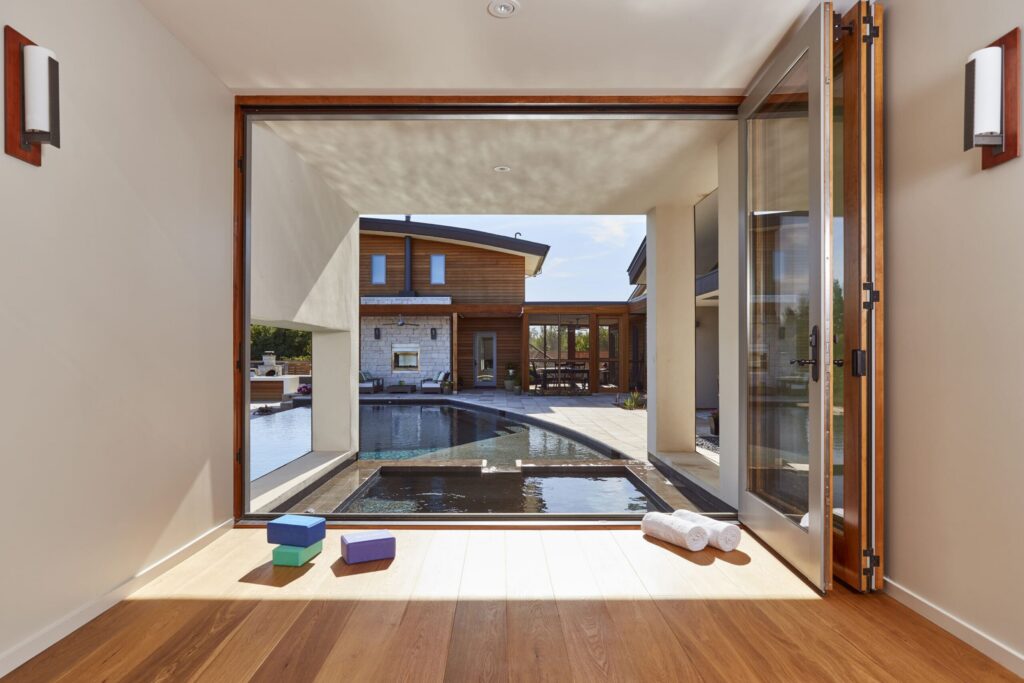
One arm of the pool runs directly to the folding glass wall. With the doors open, the water surface comes into the room.
Stepping pads
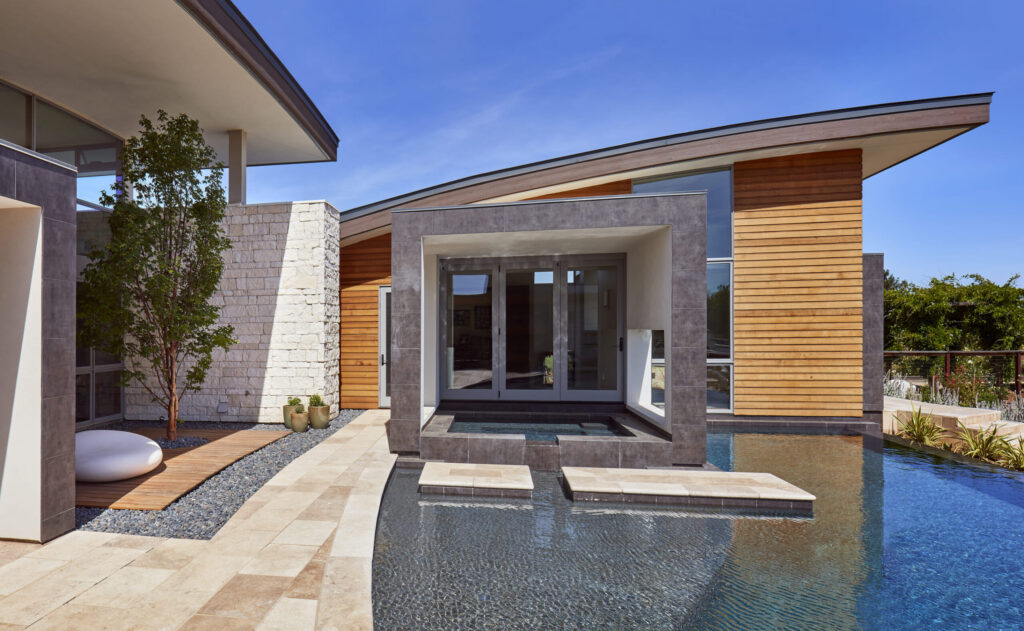
Floating pads cross the water at the entry. They give a walkable route without breaking the surface into separate sections.
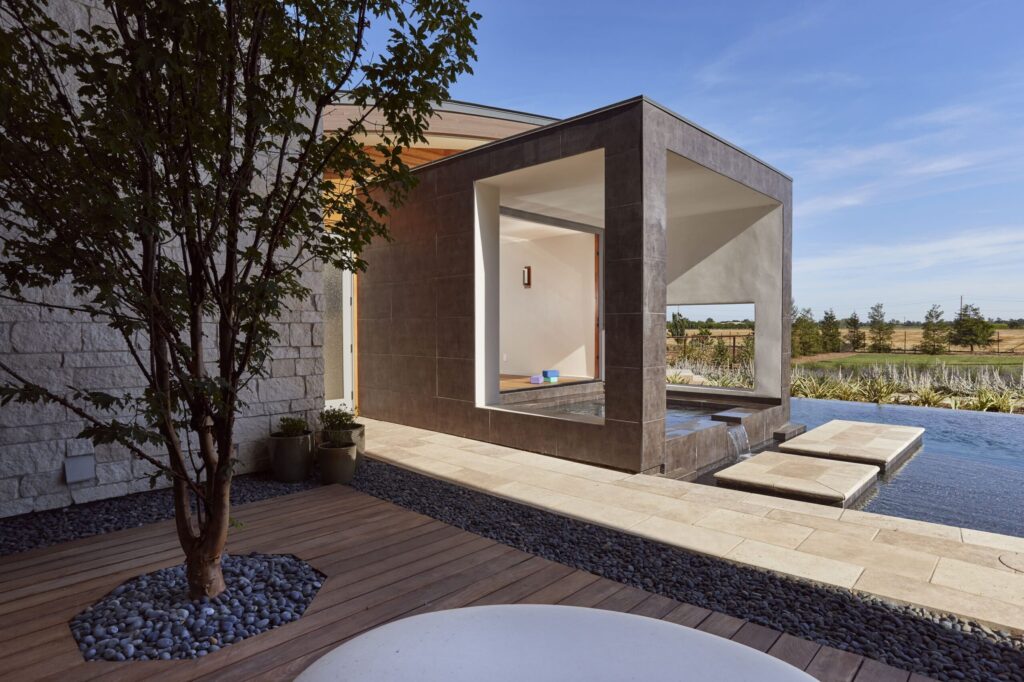
Spa
Set into the inside corner of the pool, so the spa and pool read as one stretch of water.
Decking
Large-format travertine paving runs the full perimeter. Its warm tone softens the stone and glass on the house.
Project gallery
These photos come from the architect's shoot of the finished home, pool and spa.
Curved pool edge and travertine walk leading to the glass wing at dusk · 1 / 7
Photos courtesy of Sage Architecture, Inc.

Questions about this build
What is a vanishing edge pool?
A vanishing edge lets water spill over one side, so that rim disappears from view. On this Davis pool it faces the open land behind the house. The water seems to run straight into the fields.
Can a pool run right up to a glass wall?
Yes, with careful planning. Here one arm of the pool reaches the folding glass doors of a projecting wing. When the doors open, the water sits at the edge of the room.
How do the stepping pads work?
The pads form a walkway across the water to the glass doors. You cross on them, and the pool stays one unbroken surface.
Why does the pool follow the shape of the house?
With so much glass facing the yard, a separate shape would have clashed with the architecture. Wells Pools ran the pool along the rear and turned it beside the wing. Its curved edge echoes the curved rooflines.
Where is the spa in this design?
The spa sits in the inside corner of the pool. It stays within the pool’s outline, so the two read as one body of water.
Why travertine for the deck?
Travertine has a warm tone that softens the stone, tile and glass on the house. Large pieces run around the whole pool, so few joints break up the surface.
How was a pool this complex planned?
A Wells Pools design professional visits the site first. The 3D design arrives within two weeks of that visit. It shows how the pool wraps the house before any digging starts.
Do you build pools in Davis?
Yes. As a pool builder in Davis, CA, Wells Pools covers the wider Sacramento area from Rancho Cordova. Browse our Davis projects or ask for a free quote.
Ready to plan your own pool?
Every pool starts with a conversation about your yard. Get a free quote and see what your project would take.

Financing for qualified homeowners
We work with Lyon Financial: fixed rates, terms up to 30 years and no prepayment penalties.
See financing options →


