Project Overview
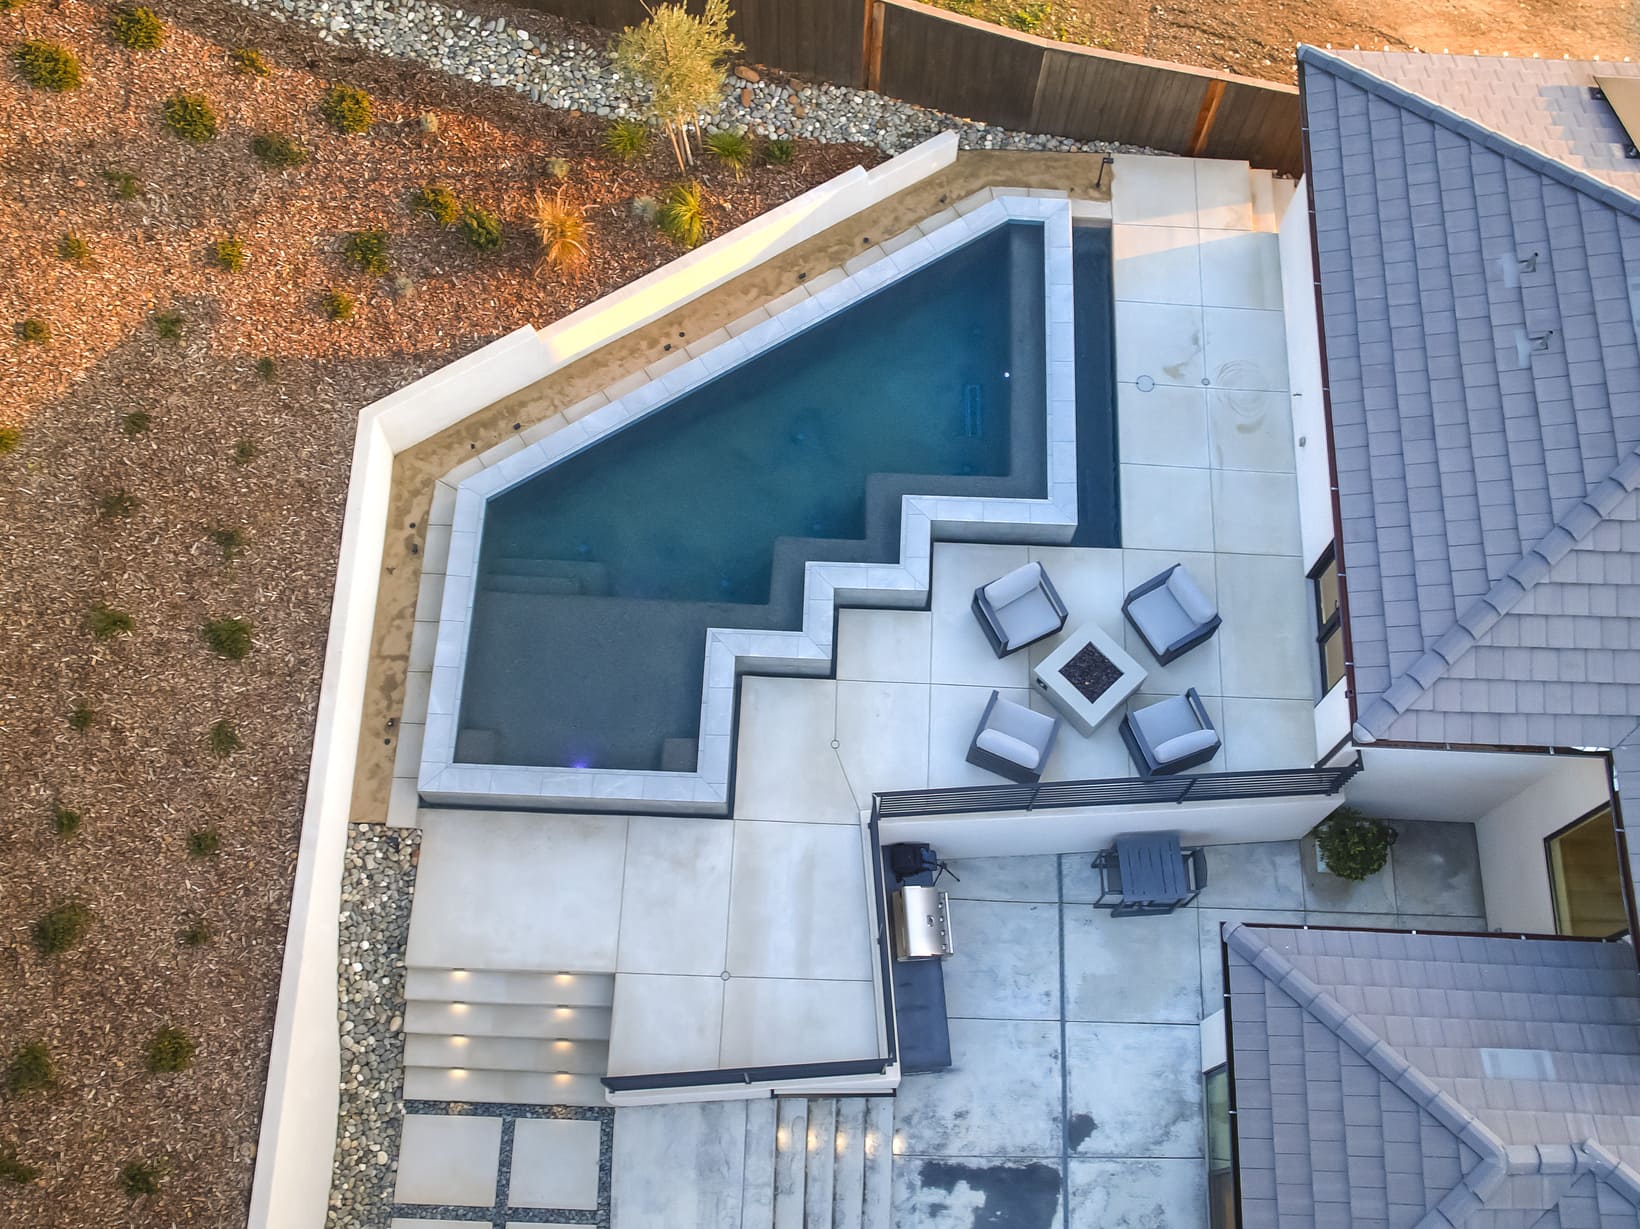
This Folsom home sits at the base of a steep slope, with oaks and a fence line running along the ridge above it. The yard is a narrow shelf between the house and the hill, held back by a white perimeter wall.
A lot like this gives you one usable strip and no room to correct a mistake. The pool had to take the shape of the space it was given.
What the pool needed to do:
- Fit a long, narrow shelf without crowding the deck
- Work with the retaining wall rather than sit apart from it
- Stay level and still against a yard that slopes hard behind it
- Leave room for seating between the pool and the house
How the design answered it:
- An angular plan that steps in and out instead of running as a plain rectangle
- A water line set flush with the top of the clad walls, so the pool reads as a surface rather than a basin
- Decking kept low and continuous from the house to the water

Details Built Into the Hillside

SHAPE
An angular plan with a stepped, zigzag edge on the deck side. No curves anywhere in it.

OVERFLOW EDGE
Water sits flush with the top of the wall and follows every angle of the step. The surface reads as a mirror from the deck.

INTERIOR FINISH
A dark aggregate finish that holds an almost black surface at dusk and shows the slope reflected in it.
TILE DETAIL
Large format grey stone-look slabs clad the raised wall faces. The veining runs across panels with tight joints.
STEPS AND BENCH
A wide entry step and a submerged bench sit at the shallow corner, both finished in the same aggregate.
LIGHTING
Recessed lights run the deck stairs, with pool lights and uplighting through the planting above the wall.
Project Gallery
The full set of images from this Folsom hillside pool build.