


Project at a glance
| Location | Carmichael, CA |
|---|---|
| Project | New pool and spa |
| Pool shape | Rectangle with squared corners, parallel to the house |
| Spa | Built flush into the pool corner |
| Water features | Three sheer descents in a raised back wall |
| Interior finish | Aggregate |
| Waterline tile | One narrow band of glass tile |
| Lighting | LED lights in the pool and spa walls |
| Deck | Large concrete pavers with turf joints |
| Services | Pool construction, Spa construction, Pool design, Outdoor design, Outdoor lighting |
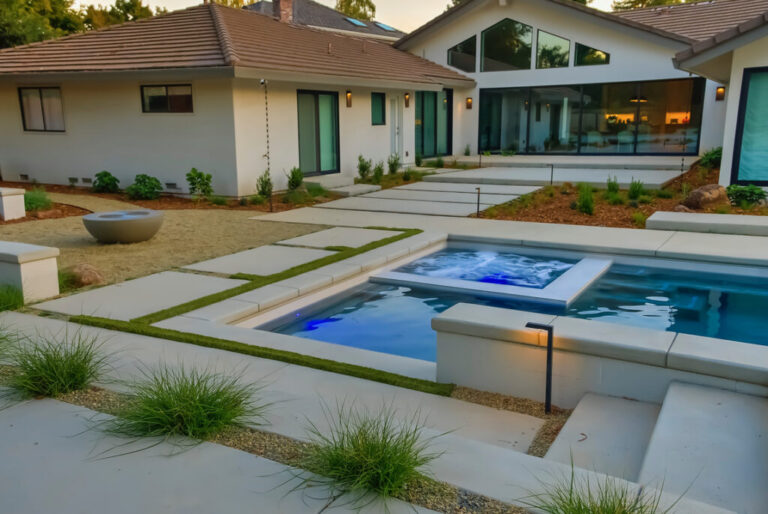
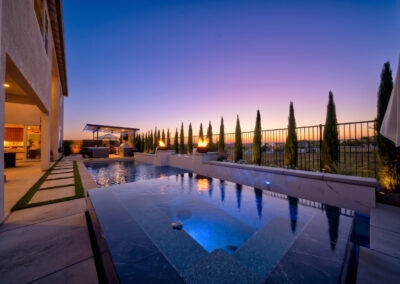
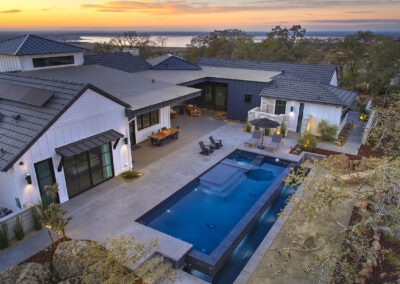
One of our geometric pools: a rectangular pool and flush spa, set square to a single-story Carmichael home. Three sheer descents spill from the raised back wall.
Project overview
This Carmichael home sits on a generous, level lot backed by mature redwoods and a full-height wood fence. The single-story layout opens onto the rear yard through sliding glass doors. The pool would be visible from inside the house every day.
The space had room but no structure. Wide, flat, and open, with nothing to anchor a pool against.
What the pool needed to do:
- Read as part of the house rather than an object behind it
- Hold straight lines to match the horizontal architecture
- Sit within the existing yard without taking over the open space
- Give the flat lot a defined edge
How the design answered it
Square to the house
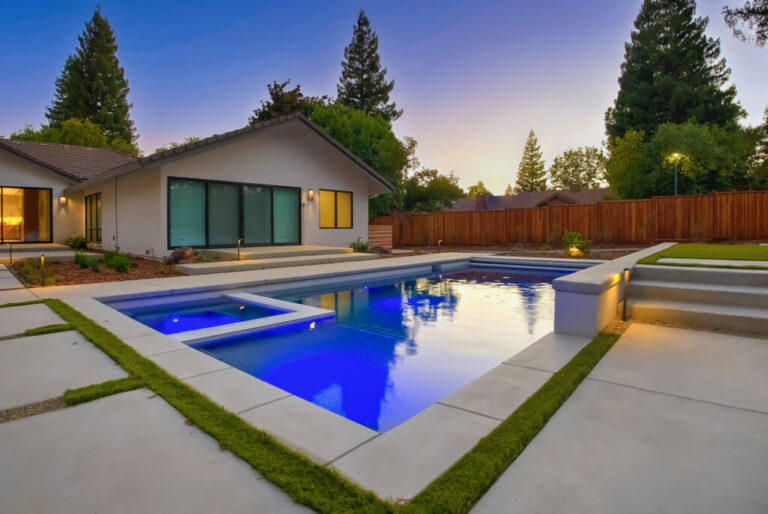
A rectangular pool set square to the house and aligned with the sliding doors.
Spa in the corner
A spa built flush into the pool corner, sharing a common wall so the profile stays low.
Water from the back wall
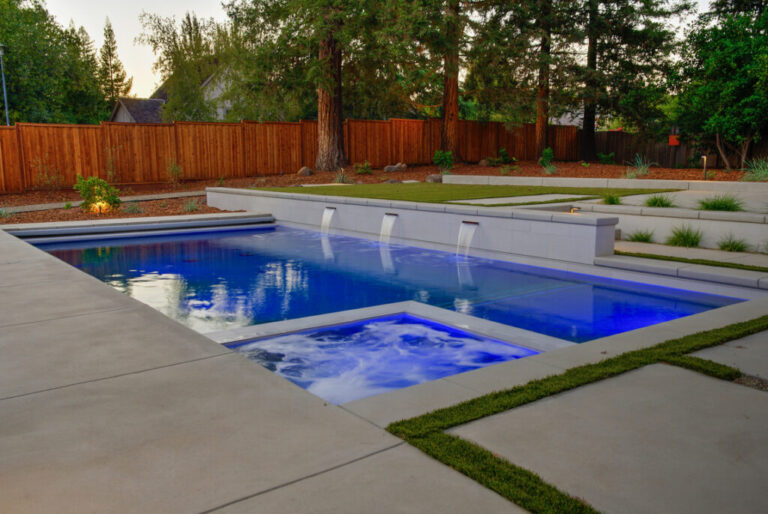
A raised wall along the back of the pool, with three scuppers spilling across the width of the water.
Details to match the lines of the house
Every finish and feature follows the straight, horizontal lines of this single-story home.
Shape
A rectangular pool with squared corners, set parallel to the rear of the home so sightlines from inside stay clean.

Spa
Built flush into the pool corner on a shared wall. The profile stays low, and the spa spills straight into the pool.

Scuppers
Three sheer descents set into the raised back wall, spilling in flat sheets across the width of the water.
Interior finish
An aggregate interior gives the water depth and texture instead of the flat surface a plaster finish produces.

Waterline tile
A single narrow band of glass tile keeps the transition from water to coping quiet against the straight edges.
LED lighting
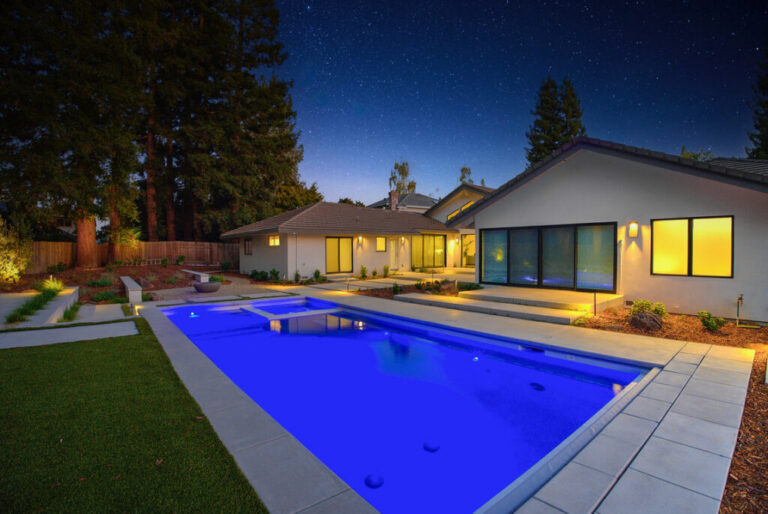
Set into the pool and spa walls, lighting the water and catching the scuppers as they spill after dark.
Project gallery
Every photo on this page is from this Carmichael pool and spa build.
Pool and spa at dusk, seen from the patio, with redwoods behind the fence · 1 / 9

Questions about this build
How long does a pool and spa like this take to build?
Most Wells Pools builds take six to eight weeks of construction on average. Permits, weather and the features you choose can move that. Design comes first: you see a custom 3D design within two weeks of the first visit.
What makes a pool geometric?
A geometric pool is built from straight lines and clean angles, such as rectangles and L-shapes. This Carmichael pool is a rectangle with squared corners. It sits parallel to the house, so it reads as part of the architecture.
Will I see the design before construction starts?
Yes. A Wells Pools design professional measures your yard at the first visit. Within two weeks you receive a custom 3D design of the pool. You review and adjust it before construction is scheduled.
Can a spa be built into the pool instead of beside it?
Yes. On this build the spa sits flush in the pool corner and shares one wall with it. Water spills from the spa straight into the pool. The low profile makes the spa part of the pool, not a separate box.
What is a sheer descent?
A sheer descent is a water feature set into a raised wall. It releases a smooth, flat sheet of water into the pool. This pool has three across its back wall, lit by LED lights after dark.
Why choose an aggregate finish over plaster?
An aggregate finish mixes small stones or quartz into the plaster. It gives the water more depth than a flat plaster surface, and it feels textured underfoot.
Can I finance a pool like this?
Yes. Wells Pools works with Lyon Financial, a pool financing specialist since 1979. Qualified homeowners get fixed rates, terms up to 30 years and no prepayment penalties. No equity or appraisal is required. See financing.
Do you build pools in Carmichael?
Yes. Wells Pools builds custom pools and spas in Carmichael and across the greater Sacramento area. Our office is in Rancho Cordova. We are family-owned, with over 40 years of local pool and spa experience. See more of our Carmichael work or get a free quote.
Ready to plan your own pool?
Every pool starts with a conversation about your yard. Get a free quote and see what your project would take.

Financing for qualified homeowners
We work with Lyon Financial: fixed rates, terms up to 30 years and no prepayment penalties.
See financing options →


