


Project at a glance
| Location | Sacramento, CA |
|---|---|
| Project | New pool and raised spa |
| Setting | Newer two-story home on a compact lot, with neighbors close on both sides |
| Pool shape | Rectangle squared to the house, stepping in at the spa corner |
| Spa | Raised square spa in the back corner, clad in tile on its exposed faces |
| Raised wall | Low tiled wall with a flat cap along the back edge of the pool |
| Tile | Long glossy blue tile in a running bond, with blue mosaic on the steps and spa benches |
| Interior | Light finish that keeps the water a bright aqua |
| Coping | Thick pale caps with square edges on the pool, spa and wall |
| Deck | Pale concrete pavers set in turf, meeting a gray paver patio at the house |
| Services | Pool construction · Spa construction · Pool design · Outdoor design · Synthetic turf |
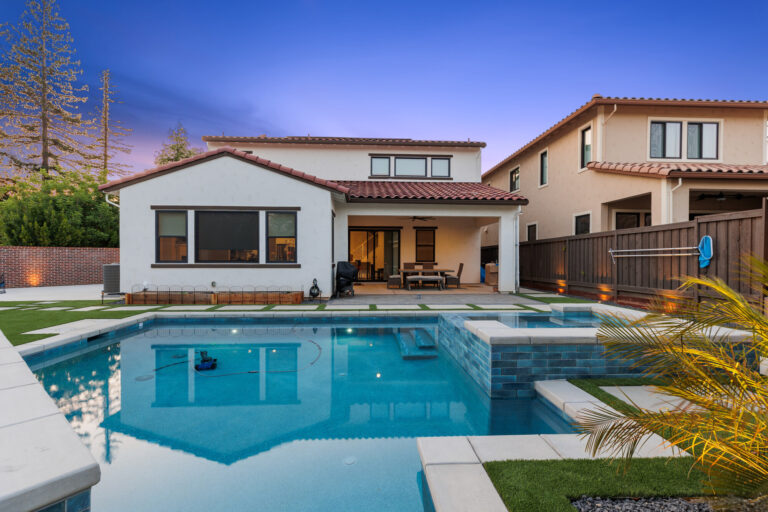
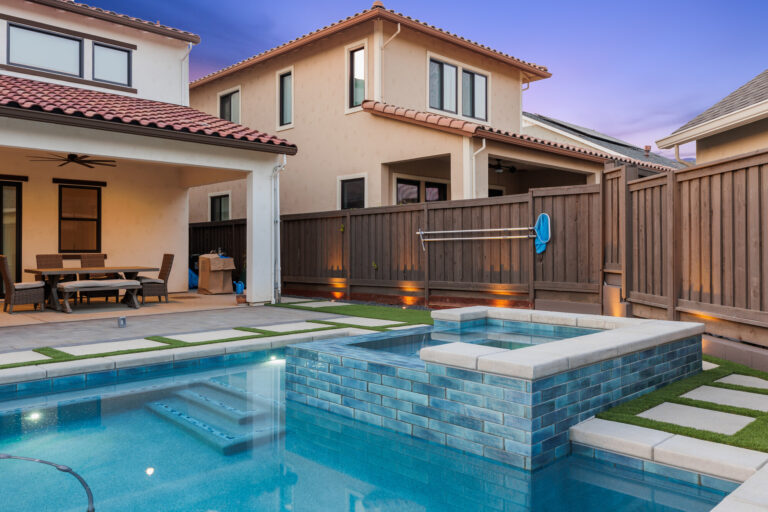
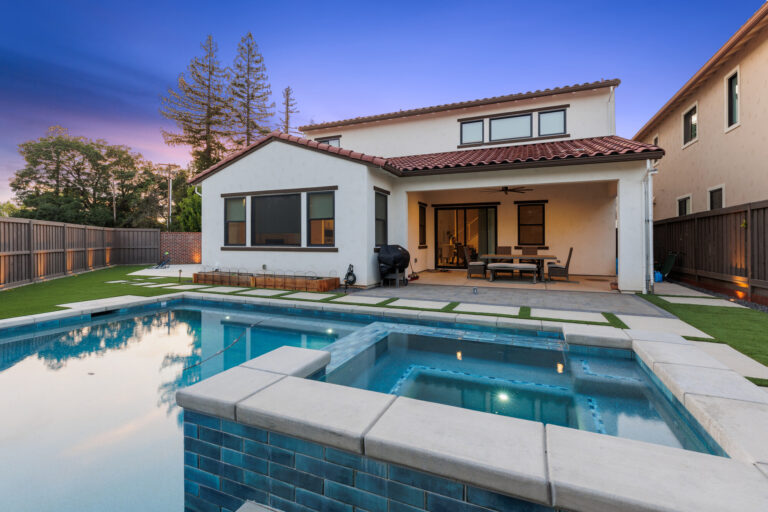
A compact Sacramento lot where a raised spa and a tiled wall hold the back corner, and a paver path runs back to the house.
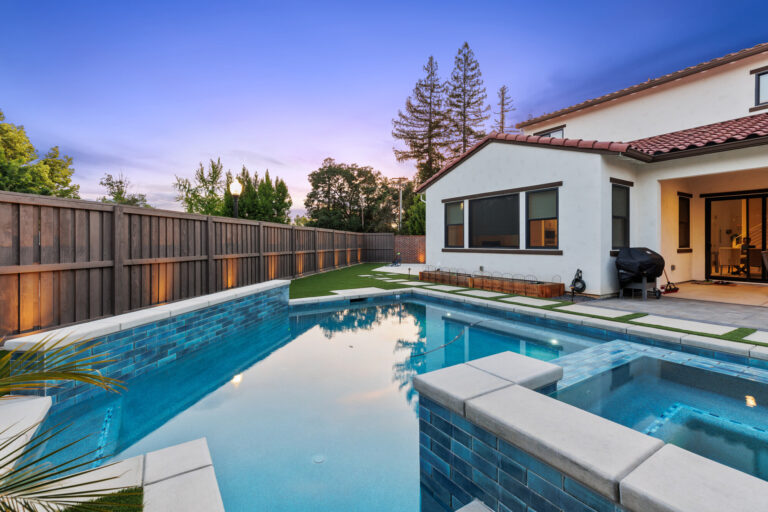
Project overview
This Sutter Park Way home is a newer two-story house with pale stucco, dark window frames and a red tile roof. Two-story neighbors sit close on one side, a lower roofline sits on the other, and tall redwoods rise beyond the back fence.
The yard is compact and fenced on three sides. The pool had to take the back corner and leave the covered patio, a strip of lawn and the planting along the house free to use.
What the pool needed to do:
- Fit into the back corner of a compact, fully fenced lot
- Set the spa apart from the pool without moving it off the deck
- Give the back fence line a finished edge at the water
- Keep the ground between the pool and the covered patio light and open
- Look tidy from the upstairs windows, where the whole yard is in view
How the design answered it
A spa that stands up
A raised square spa sits in the back corner. Its walls are tiled on every exposed face and its coping sits above the pool edge.
A wall along the back
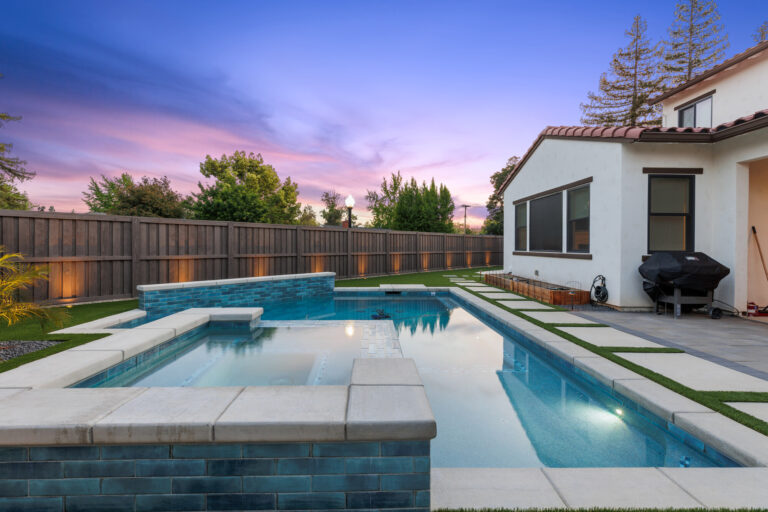
A low tiled wall with a flat cap runs the back edge of the pool, so the water meets a finished face instead of fence boards.
One tile throughout
The same long blue tile covers the spa walls, the back wall and the waterline, so the separate pieces read as one build.
Pavers in turf
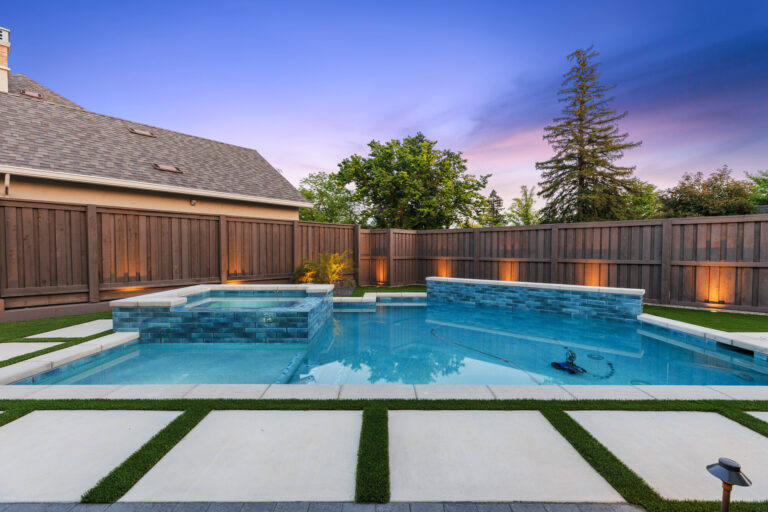
Pale concrete pavers set in turf strips lead from the patio to the pool and continue along both sides of the water.
Details built into the back corner
With the pool pushed into the corner, the walls and steps make that corner the focus of the yard.
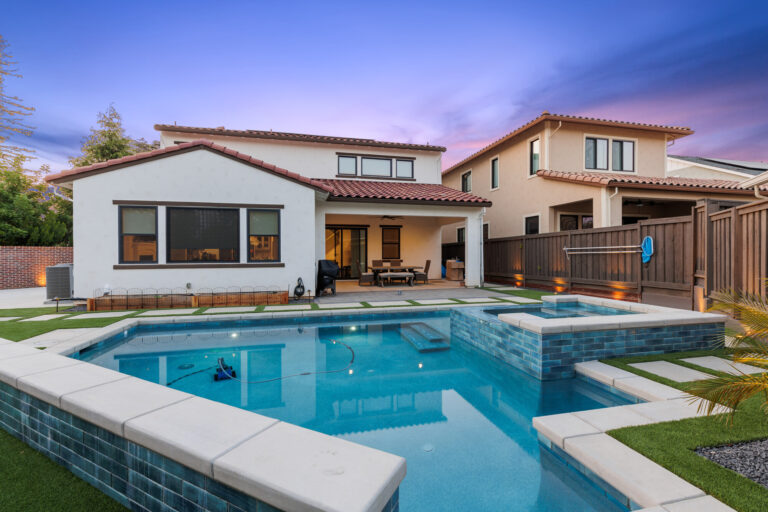
Spa walls
Long blue tile in a running bond wraps the spa down to the waterline, under thick pale caps with square edges.
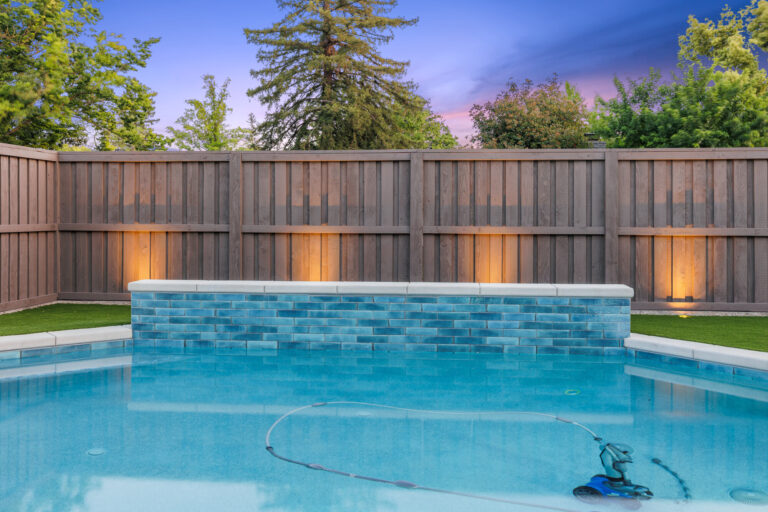
Back wall
A low raised wall runs the length of the back edge, clad in the same tile and capped to match the spa.
Entry steps
Two steps sit beside the spa. Each edge carries a narrow band of blue mosaic so the treads show clearly underwater.
Spa benches
Mosaic banding outlines the spa benches and the footwell, repeating the blue of the wall tile in smaller pieces.
Stepped outline
Past the spa, the pool outline steps in and the coping turns with it, leaving room for turf and pavers along the fence.
Pool lights
Lights set in the pool and spa walls light the interior and the tile from below once the sun goes down.
Project gallery
Each photo below was taken at this Sutter Park Way pool and spa build in Sacramento at dusk.
Pool and raised spa with the covered patio behind · 1 / 10


Questions about this build
What is a raised bond beam?
It is the top of the pool wall built up above the deck. On this Sacramento build it forms a low tiled wall along the back edge of the pool.
Can the outside of a raised spa be tiled?
Yes. Any spa wall that stands above the deck can be clad in tile. Here the spa faces use the same long blue tile as the back wall and waterline.
How do you fit a pool and spa on a compact lot?
Push the pool into a corner and keep the spa inside its outline. That leaves the ground near the house open for a patio, a path and some lawn.
What is a running bond tile layout?
Each row is offset by half a tile from the row below, the way bricks are laid. With long tile it stretches the eye along the length of a wall.
Does a two-story house change how a pool is designed?
Yes. The pool is seen from above as well as from the patio, so the outline, coping and tile need to read cleanly as a plan from the upstairs windows.
How close can a pool be built to a fence?
Local setback rules set the minimum distance from property lines and structures. The design is drawn to those limits and checked during permitting before any digging starts.
Where should lights go in a pool?
Usually in the wall facing the main seating area, aimed away from it. That lights the water and tile without shining glare back toward the patio.
Why choose square-edged coping?
A square edge matches the straight lines of a geometric pool, a modern house and a paver deck. A rounded edge suits freeform shapes and softer layouts better.
Ready to plan your own pool?
Every pool starts with a conversation about your yard. Get a free quote and see what your project would take.

Financing for qualified homeowners
We work with Lyon Financial: fixed rates, terms up to 30 years and no prepayment penalties.
See financing options →


