


Project at a glance
| Location | Granite Bay, CA |
|---|---|
| Project | New pool and spa, pavilion, outdoor kitchen, sport court and garden paths |
| Setting | Newer single-story contemporary home on a wide, open lot |
| Pool shape | Long rectangle set on the same line as the pavilion |
| Spa | Raised square spa clad in gray porcelain, with water held level with its rim |
| Wall | Tall freestanding wall in pale porcelain with a textured center panel |
| Interior | Dark finish that reflects the sky and the wall |
| Deck | Large pale concrete panels with saw-cut joints |
| Pavilion | Freestanding cover with a fan, heaters and recessed lights over lounge seating |
| Kitchen | Island and back counter clad in porcelain, with stainless storage and a built-in grill |
| Services | Pool construction · Spa construction · Patio covers · Outdoor kitchens · Outdoor design |
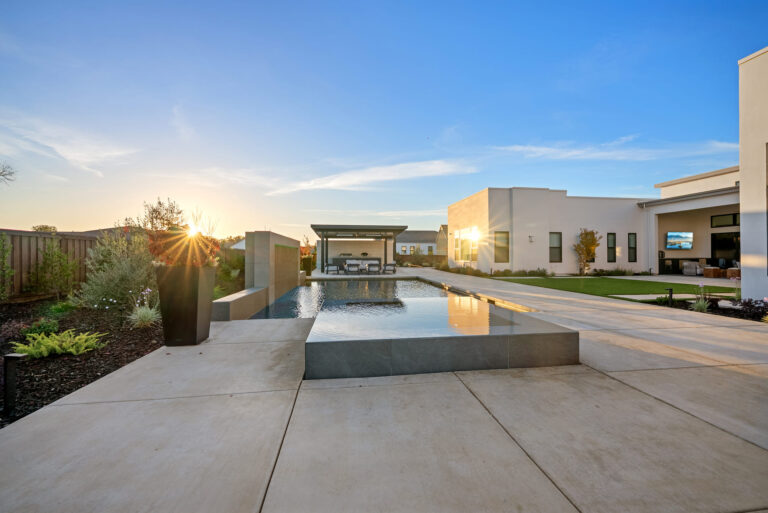
A wide Granite Bay lot where the pool runs on one line with a freestanding pavilion, and the rest of the yard is given over to play and planting.
Project overview
This Premiado Ln home is a newer single-story house in Granite Bay, with flat white stucco walls, dark window frames and a covered patio that opens through wide glass doors. The lot is broad and open, fenced on every side, with neighboring homes in view.
The yard had to hold a pool, a cooking and lounge area, a sport court and a vegetable garden. With that much ground to cover, the pool needed to anchor the layout and lead the eye through it.
What the pool needed to do:
- Anchor a wide, open yard without filling it
- Line up with the pavilion so the two read as one composition
- Put the spa close to the house patio
- Give the water a backdrop on the fence side
- Leave clear routes out to the sport court and the garden
See it in motion
Take a walk past the pool, the pavilion and the garden on this Premiado Ln build in Granite Bay.
How the design answered it
One line through the yard
The pool runs straight out toward the pavilion, so from the house patio the water leads the eye to the lounge and kitchen.
A raised spa at the near end
The spa sits up out of the deck closest to the house, clad in gray porcelain with its water held level with the rim.
A wall on the fence side
A tall freestanding wall in pale porcelain stands at the pool edge, giving the water a backdrop against the fence and neighbors.
Zones around the edges
The sport court, the garden and the lawn sit to either side, which keeps the line from the spa to the pavilion open.
Details built along the line to the pavilion
With the pool and pavilion on one line, every piece along it had to hold up as part of the view from the house.
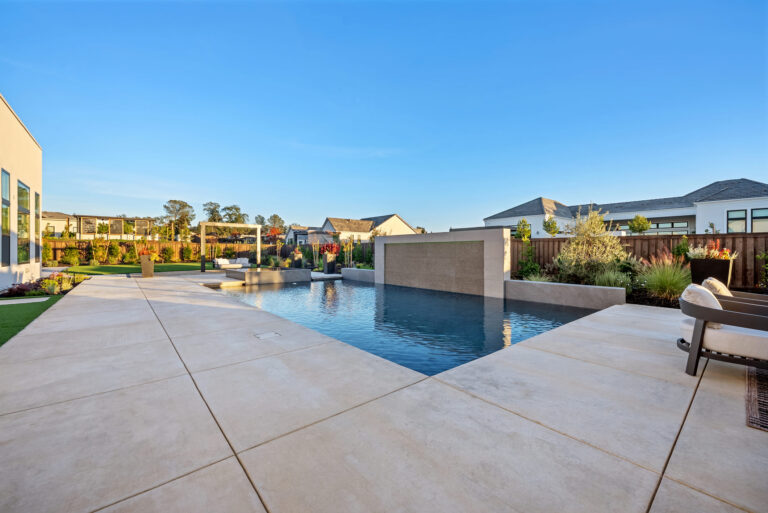
Freestanding wall
A tall pale porcelain frame around a textured center panel, standing at the water's edge between the pool and the planting.
Raised spa
A square spa clad in large gray porcelain tiles at the house end, with its water held level with the rim.
Low side walls
Low walls in pale porcelain run beside the pool on the fence side, holding back the planted beds behind them.
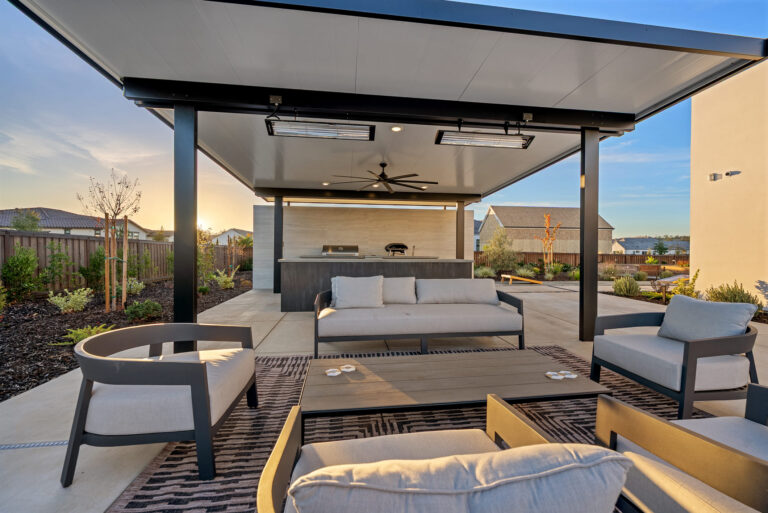
Pavilion
A freestanding cover on dark posts, with a ceiling fan, two overhead heaters and recessed lights above the lounge seating.
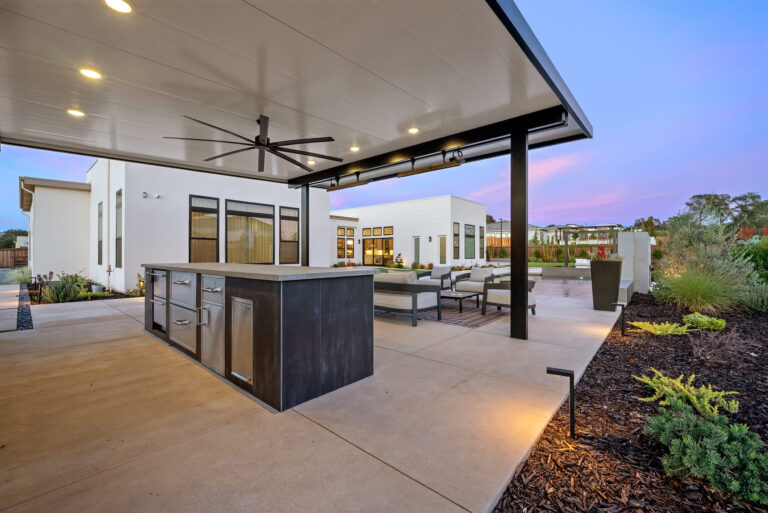
Kitchen island
An island clad in dark porcelain with stainless drawers and doors, set under the cover and facing the lounge and pool.
Grill wall
A back counter with a built-in grill, set against a wall of large pale porcelain tiles that closes the end of the pavilion.
Project gallery
Each photo below was taken at this Premiado Ln pool and pavilion build in Granite Bay.
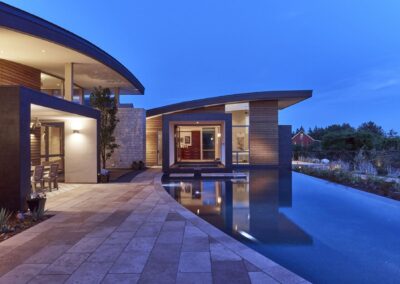
The pool and freestanding wall from the deck, with the garden beyond · 1 / 9


Questions about this build
Why line a pool up with a pavilion?
It gives a large yard a clear spine. From the house, the water leads straight to the pavilion, so the two read as one design instead of separate pieces.
How is a pavilion different from an attached patio cover?
A pavilion stands on its own posts away from the house. An attached cover extends from the house wall. A pavilion can sit wherever the yard works best.
Can one backyard hold a pool and a sport court?
Yes, on a lot with enough width. On this Granite Bay build the sport court sits along one side of the house, away from the pool and the pavilion.
How do you lay out a large backyard with several uses?
Pick one feature to anchor the layout, then place the other uses around it. Here the pool and pavilion form the center line, with play and planting to the sides.
How do overhead heaters help under a pavilion?
Mounted heaters warm the people sitting below them rather than the open air. That keeps a covered lounge comfortable on cool evenings in spring and fall.
What are saw-cut joints in a concrete deck?
Straight cuts made in fresh concrete to control where it cracks as it cures and moves. Large panels with neat joints give a deck a clean, tiled look.
Should an outdoor kitchen face the pool?
It helps. When the cook faces the pool and seating, they stay part of the conversation and can keep an eye on swimmers while the food is on the grill.
Why use porcelain on outdoor walls and counters?
Porcelain is dense and takes in very little water, so it holds up to sun, rain and pool splash. Large tiles also keep grout lines to a minimum.
Ready to plan your own pool?
Every pool starts with a conversation about your yard. Get a free quote and see what your project would take.

Financing for qualified homeowners
We work with Lyon Financial: fixed rates, terms up to 30 years and no prepayment penalties.
See financing options →


