


Project at a glance
| Location | Folsom, CA |
|---|---|
| Project | New pool and backyard build |
| Setting | Sloping lot behind a two-story house, stepped into two levels |
| Pool shape | Rectangle with a square corner step and an entry stair |
| Water feature | Three stone scuppers set into the raised pool wall |
| Interior | Dark finish that reads near-black at dusk |
| Tile | Pale mosaic banding on the step edges and the bench |
| Walls | Stacked stone wall along the pool, retaining walls around the upper patio |
| Deck | Wide poured concrete in large square sections |
| Lighting | Recessed step lights, pool lights and uplighting through the planting |
| Services | Pool construction · Pool design · Outdoor design · Outdoor lighting · Synthetic turf |
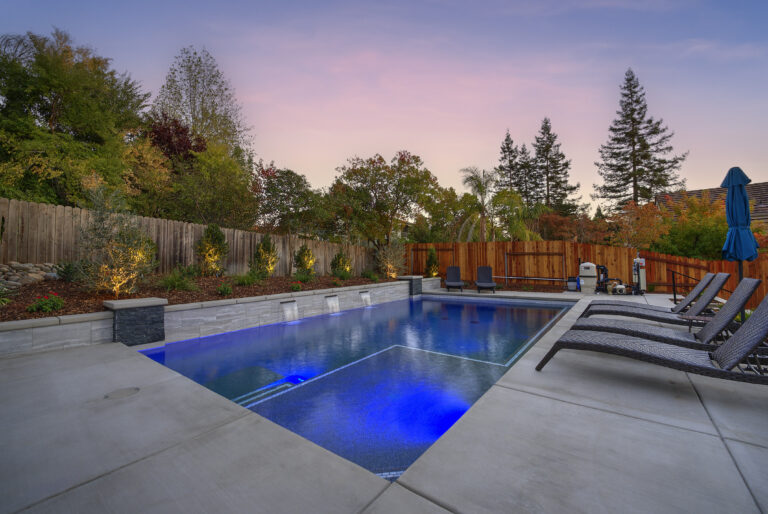
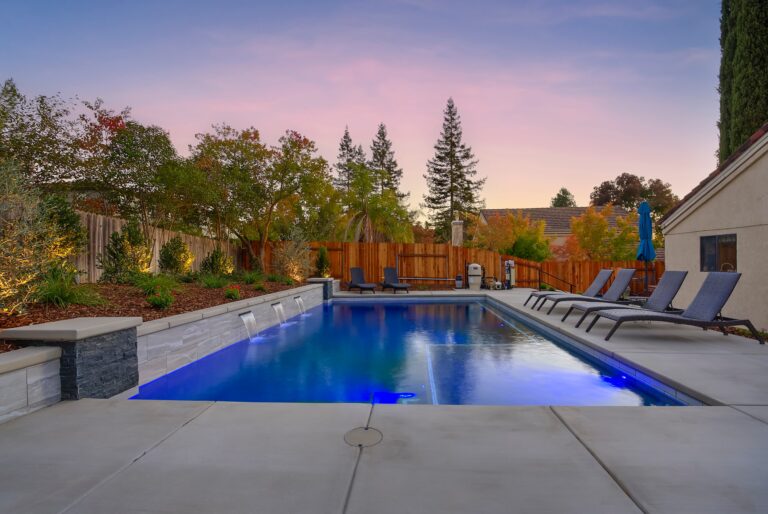
A sloping Folsom lot split into two levels, with a dark-finished pool on the lower one and a scupper wall facing the house.
Project overview
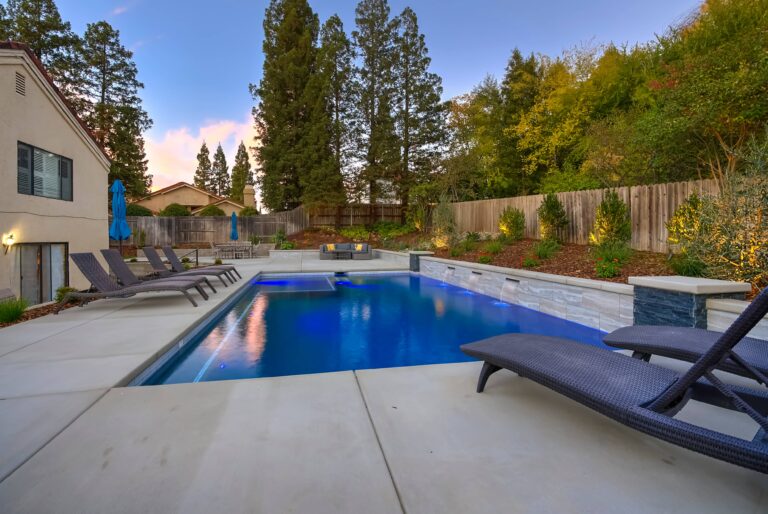
This Wenham Way home backs onto mature redwoods and a weathered fence line, with a bank of planting rising behind it. The lot drops away from the house, so the usable ground arrived as two levels rather than one.
The lower level is long and narrow, running the length of the house. Everything had to be organized around that strip and the grade change above it.
What the pool needed to do:
- Fit a full-length pool into the narrow lower terrace
- Connect two levels so the upper patio and the water read as one yard
- Face the house with something to look at, not a blank wall
- Hold the grade behind the pool without the wall looking like engineering
- Work after dark, since the planting and the trees close the yard in early
See it in motion
Take a quick look at the pool, the scupper wall and the upper terrace on this Folsom build.
How the design answered it
Three scuppers, not one
Three slot scuppers spaced evenly along the raised stone wall. They break the wall into bays and put movement across the whole length.
A stair that carries light
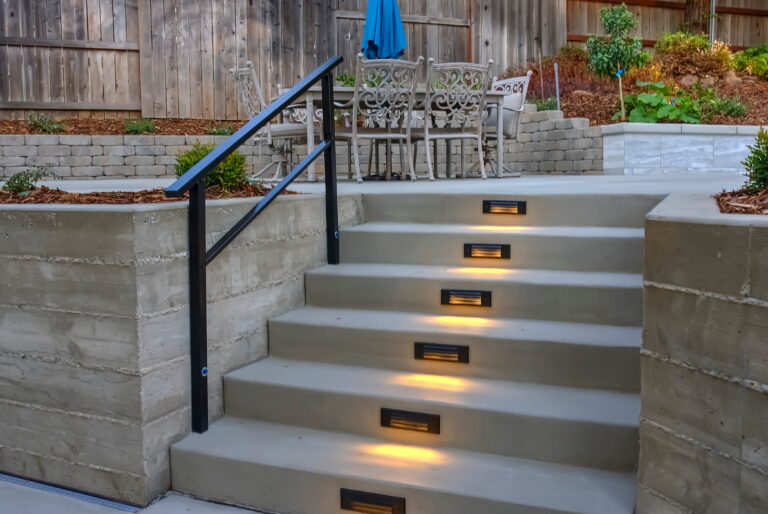
The link between levels is a wide concrete stair with a recessed light in every riser, lit from the deck down.
Dark water, pale edges
A dark interior against light coping and stone makes the pool edge read sharply from the upper patio.
Seating above the water
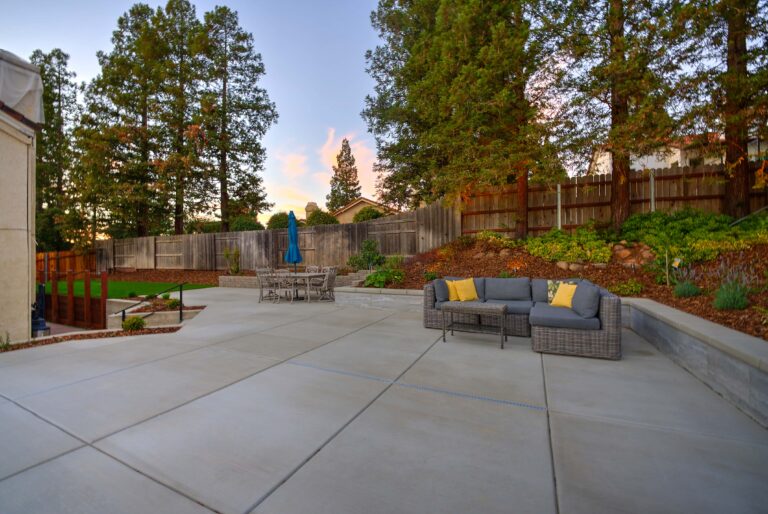
The upper terrace holds the lounge and dining seating, so the deck beside the pool stays clear.
Details built into the slope
Stone, light and finish chosen so a yard split by a slope reads as one space.
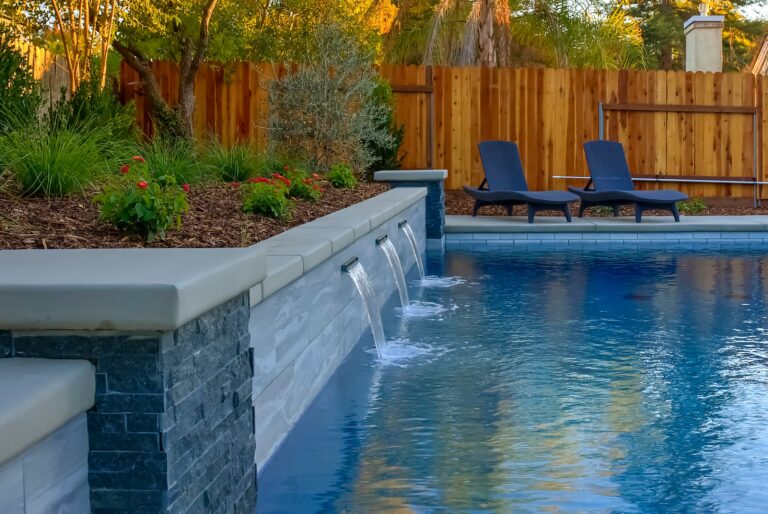
Scupper wall
Three stainless slot scuppers set into a stacked stone wall running the length of the pool. Each drops a flat sheet straight into the water.
Stone coursing
Long, thin courses of pale stone with a wide flat cap, bookended by square piers in a darker stone set slightly proud of the wall face.
Lit stairway
A wide concrete stair links the two terraces, with a recessed rectangular light in every riser and a black metal handrail down one side.
Step mosaic
Pale mosaic banding traces the entry steps and the corner bench. Against the dark interior it marks every level change underwater.
Upper terrace
Low block retaining walls with flat caps wrap the dining and lounge area, holding the grade and doubling as seat edges.
Deck and turf
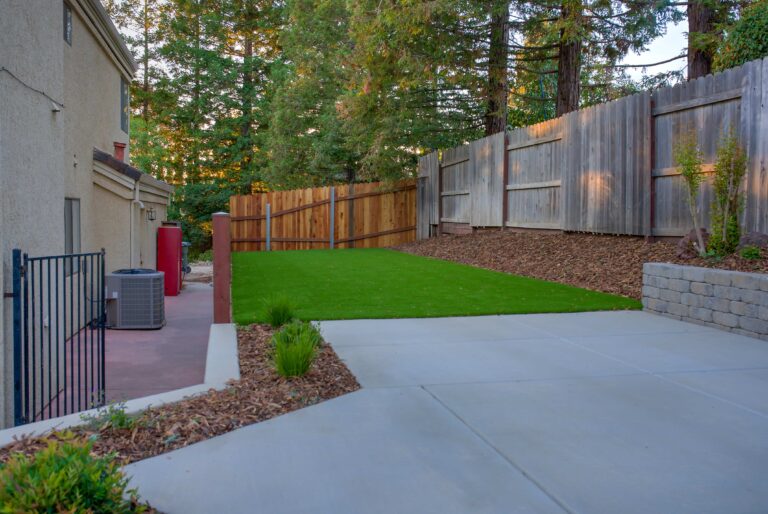
Large poured concrete sections run both levels, with a turf strip along the side of the house where the ground narrows.
Project gallery
Each photo below was taken at this Wenham Way pool and backyard build at dusk.
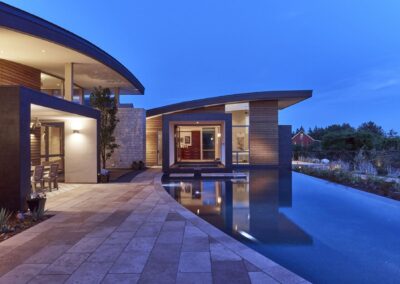
Pool and scupper wall lit at dusk, seen from the deck · 1 / 8


Questions about this build
What is a scupper?
A scupper is a slot set into a raised wall that drops a flat sheet of water into the pool. On this Folsom build there are three, spaced along a stacked stone wall.
Why use three scuppers instead of one?
Three spread the sound and movement across the full length of the pool. One would concentrate it at a single point and leave the rest of the wall still.
Can you build a pool on a sloping lot?
Yes. On this build the yard was stepped into two levels, with the pool on the lower terrace and the seating above it.
What does a dark pool interior look like?
It reads deep blue in daylight and close to black at dusk. It also makes pale coping, tile and stone stand out more sharply.
Why light the stairs?
Recessed riser lights make the steps safe after dark and turn the link between the two levels into a feature rather than a utility.
What is mosaic banding on pool steps?
A narrow line of small tile along the step edges and bench. It marks each level change underwater, which matters more with a dark interior.
Can turf and concrete work together in a backyard?
Yes. Here turf runs along the side of the house while the main terraces stay poured concrete, which keeps the maintenance low near the pool.
Does Wells Pools work in Folsom?
Yes. Folsom is one of the core towns in the Greater Sacramento service area.
Ready to plan your own pool?
Every pool starts with a conversation about your yard. Get a free quote and see what your project would take.

Financing for qualified homeowners
We work with Lyon Financial: fixed rates, terms up to 30 years and no prepayment penalties.
See financing options →


